
L29Sky deck
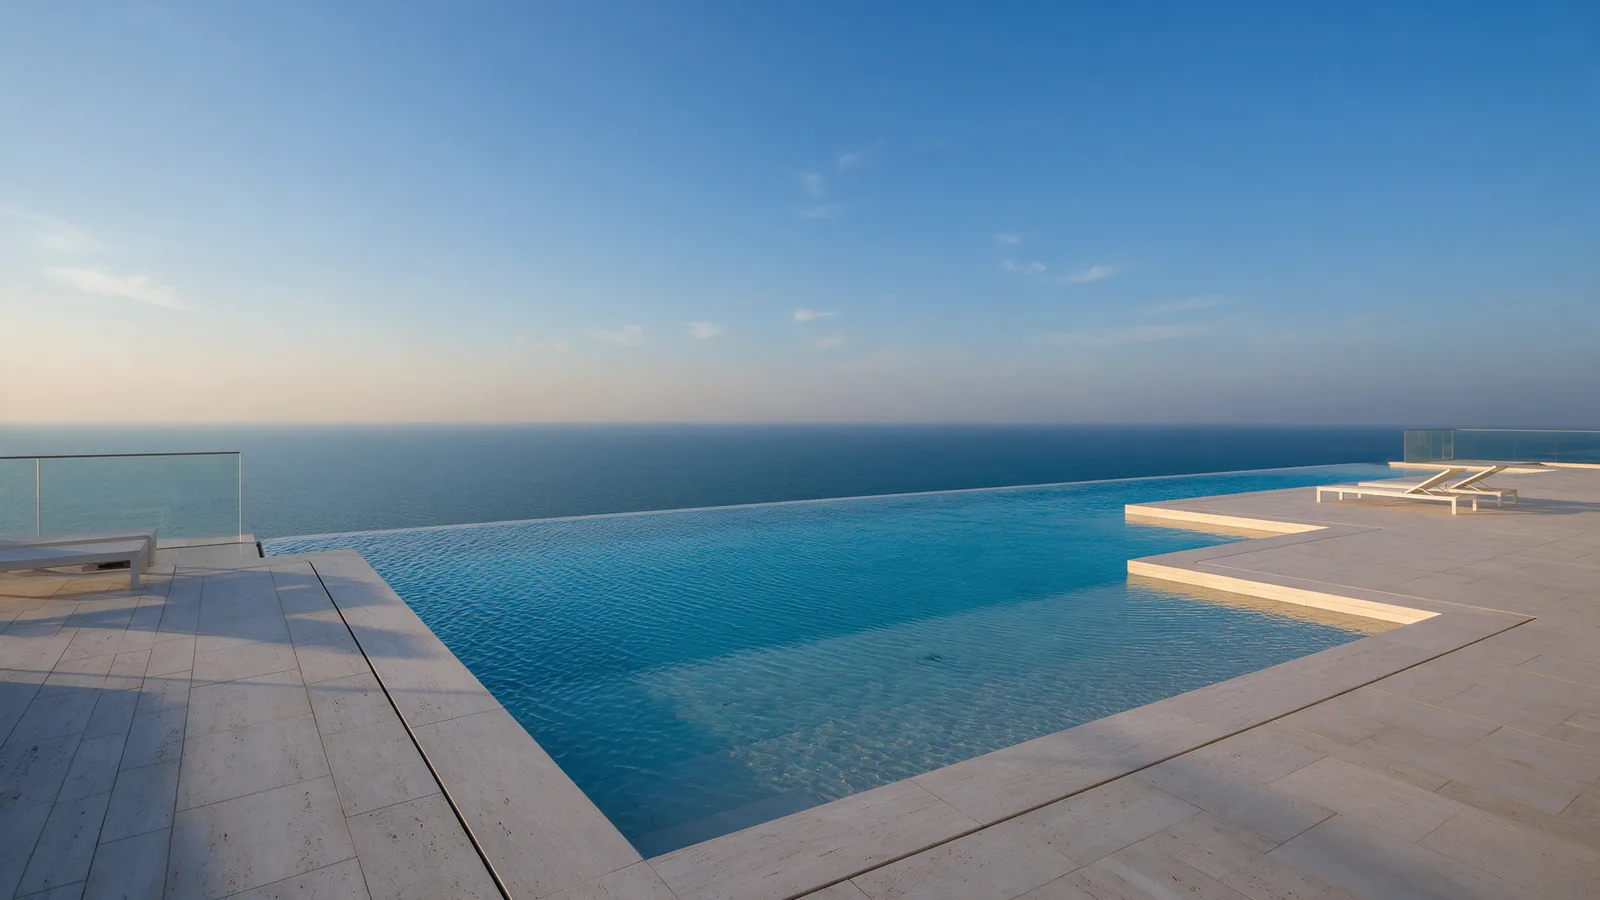
A roof for every resident
The top of the tower is shared: a 25 metre infinity pool, a shaded deck and a lounge with a kitchen for private dinners.
- Pool25 m, heated
- Deck620 sqm
- LoungeBookable for 20 guests
- Hours06:00 to 00:00



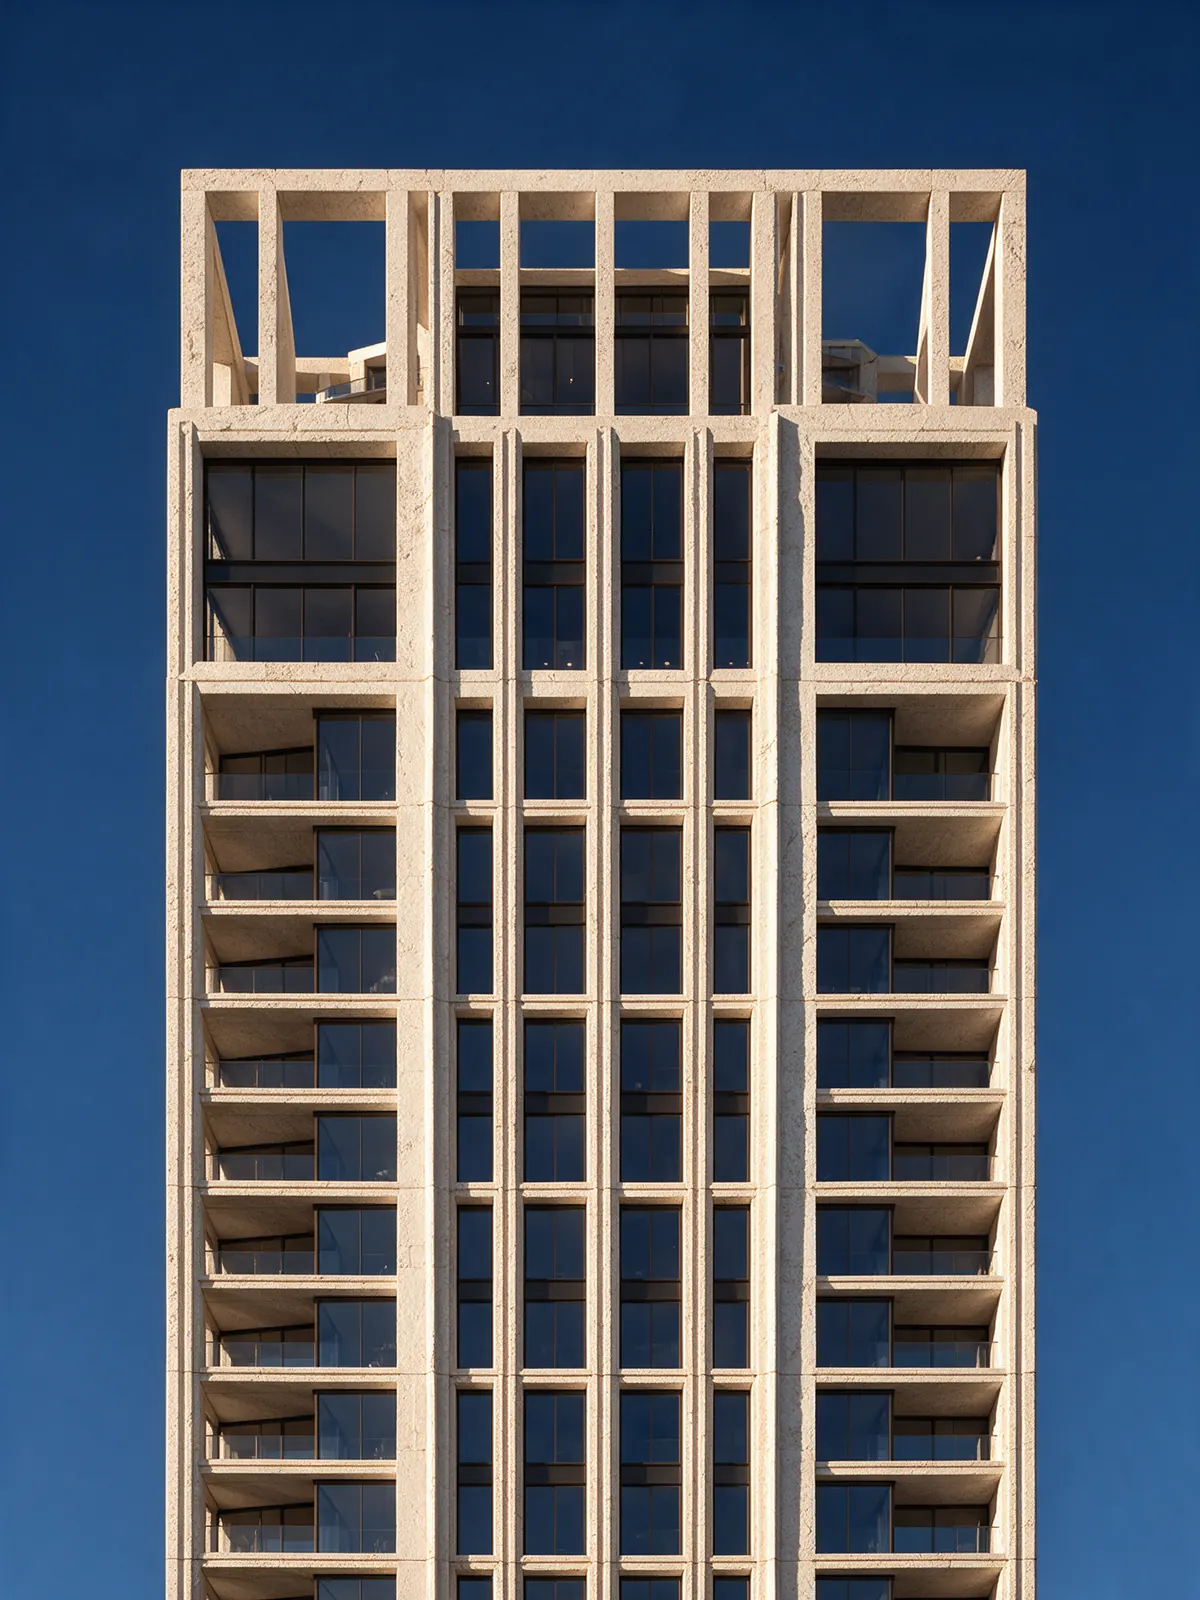
Twenty-nine storeys of limestone and glass, drawn so that no home looks into another. The homes stop at level 28. The roof belongs to everyone.
The top of the tower is shared: a 25 metre infinity pool, a shaded deck and a lounge with a kitchen for private dinners.
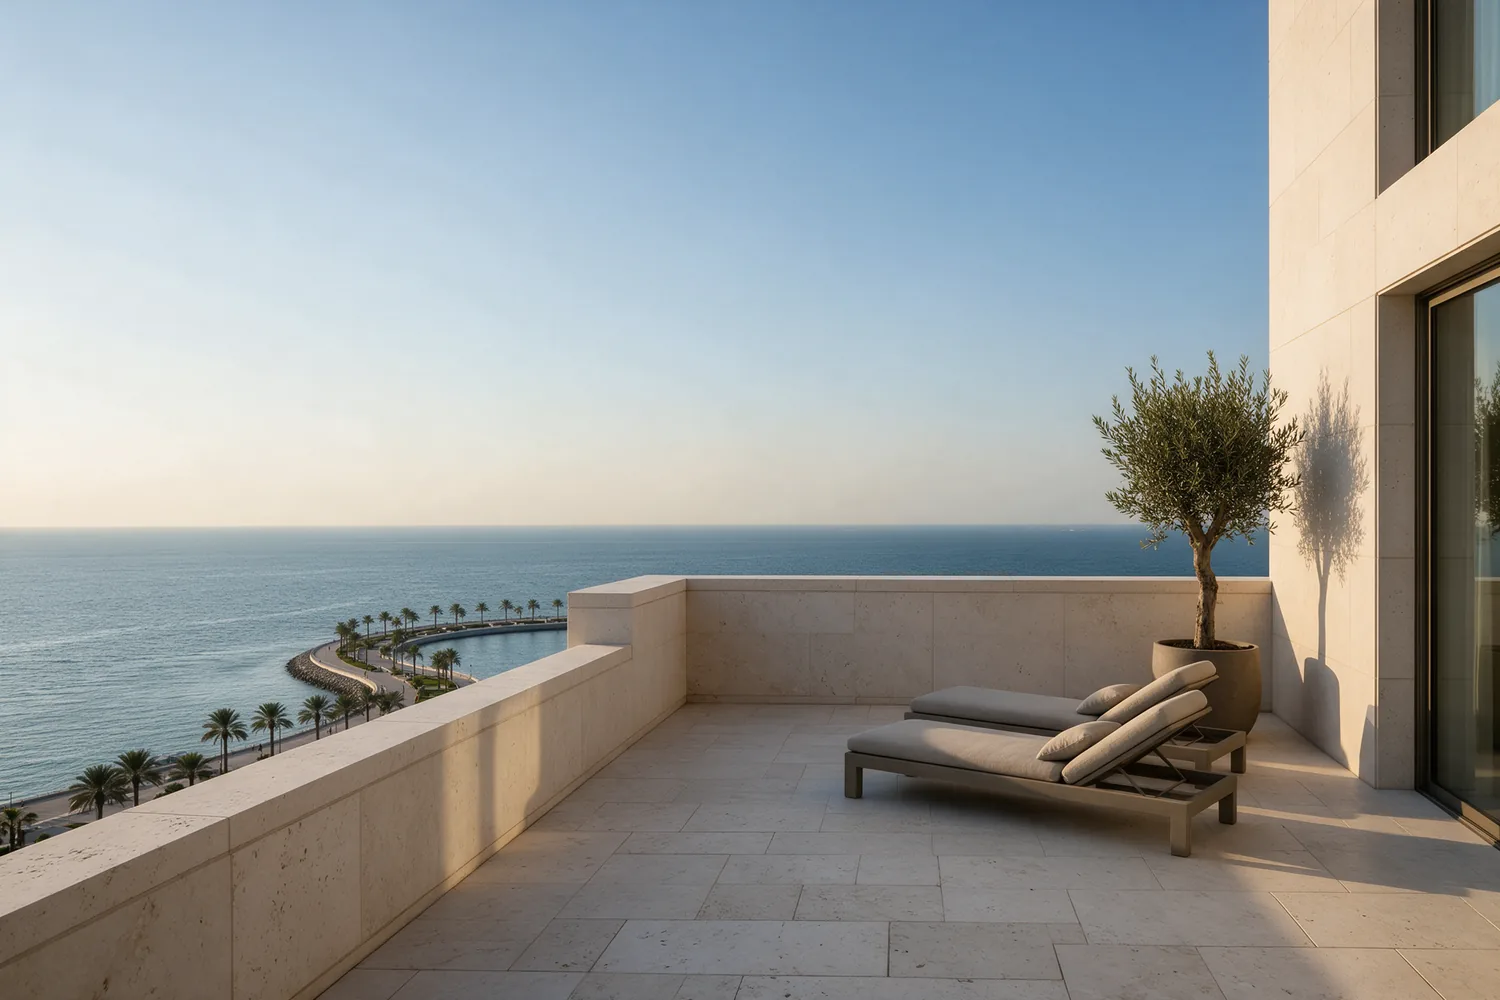
Each floor plate is split east and west up to level 20 and kept whole above it. Every home opens onto a terrace on the north face, facing the water.
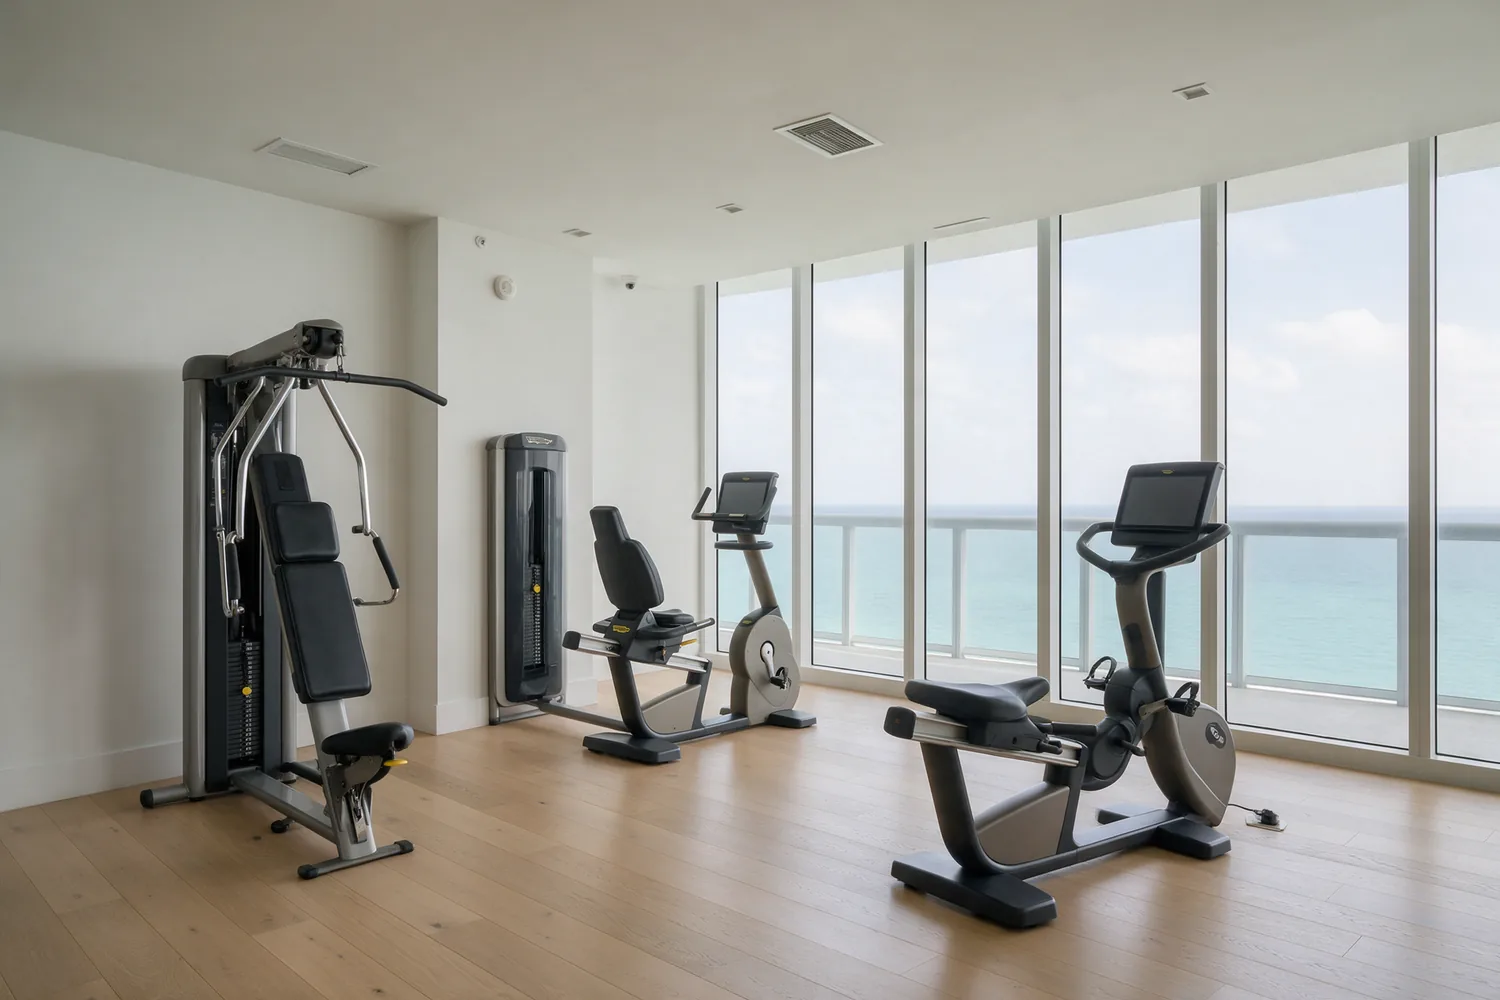
A training floor facing the sea, a studio for classes and two treatment rooms. Trainers and therapists are booked through the concierge.
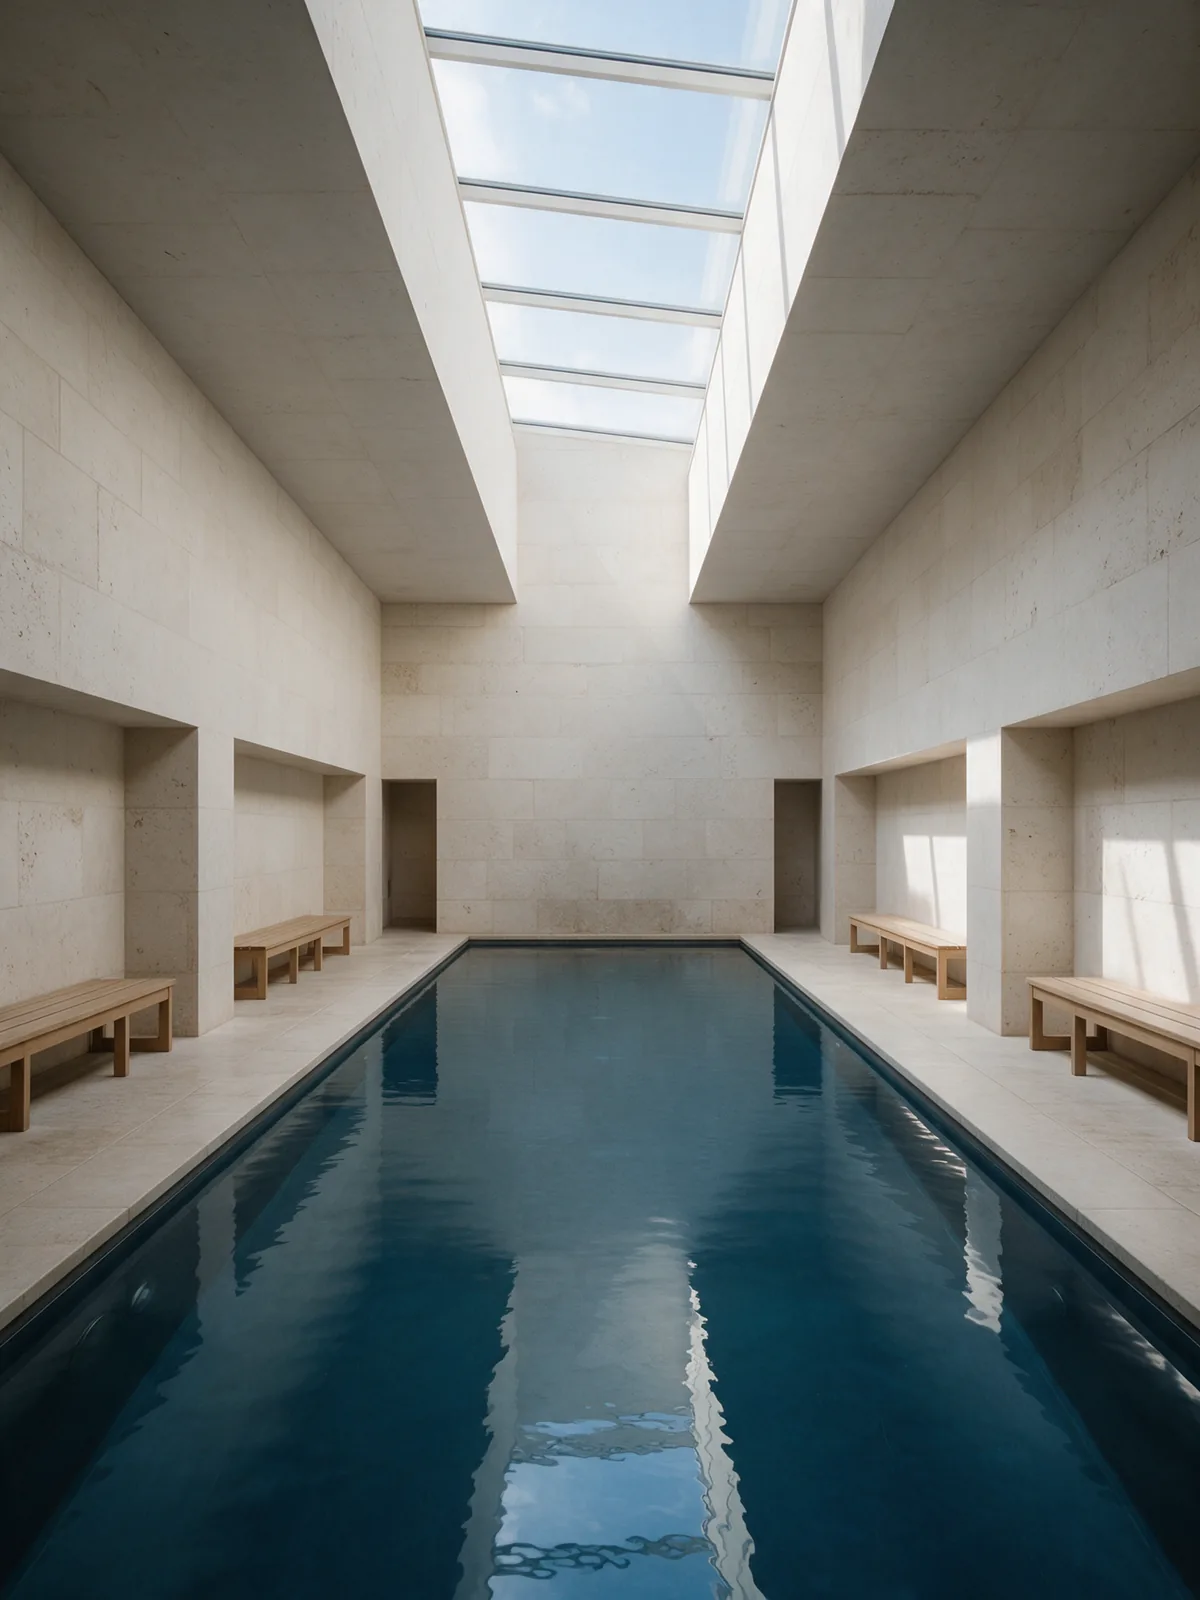
A 20 metre lap pool lit from a skylight above, with a steam room, a cold plunge and changing suites for residents and their guests.
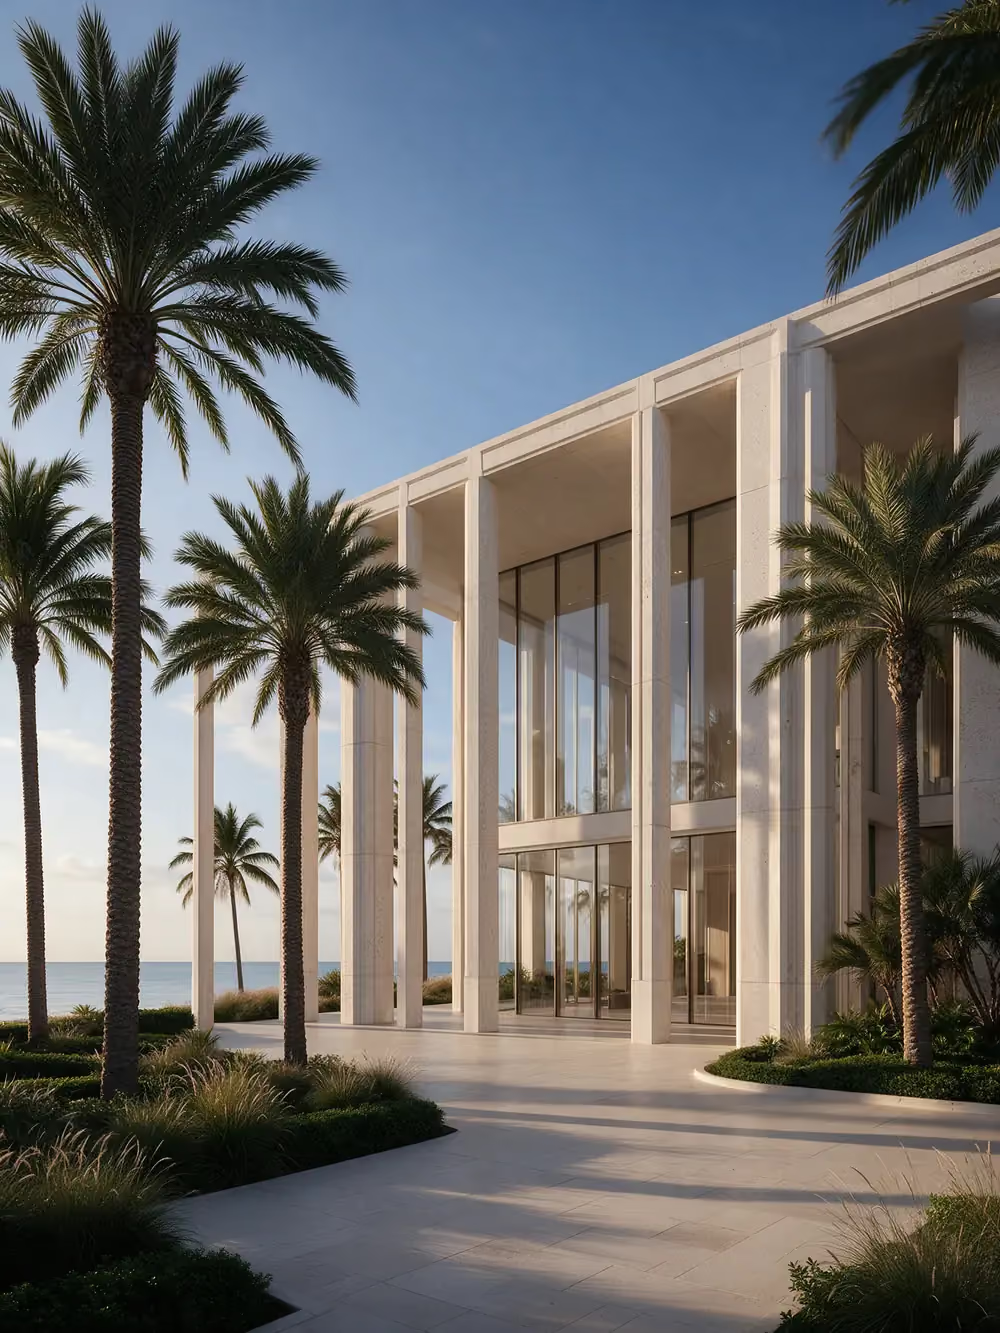
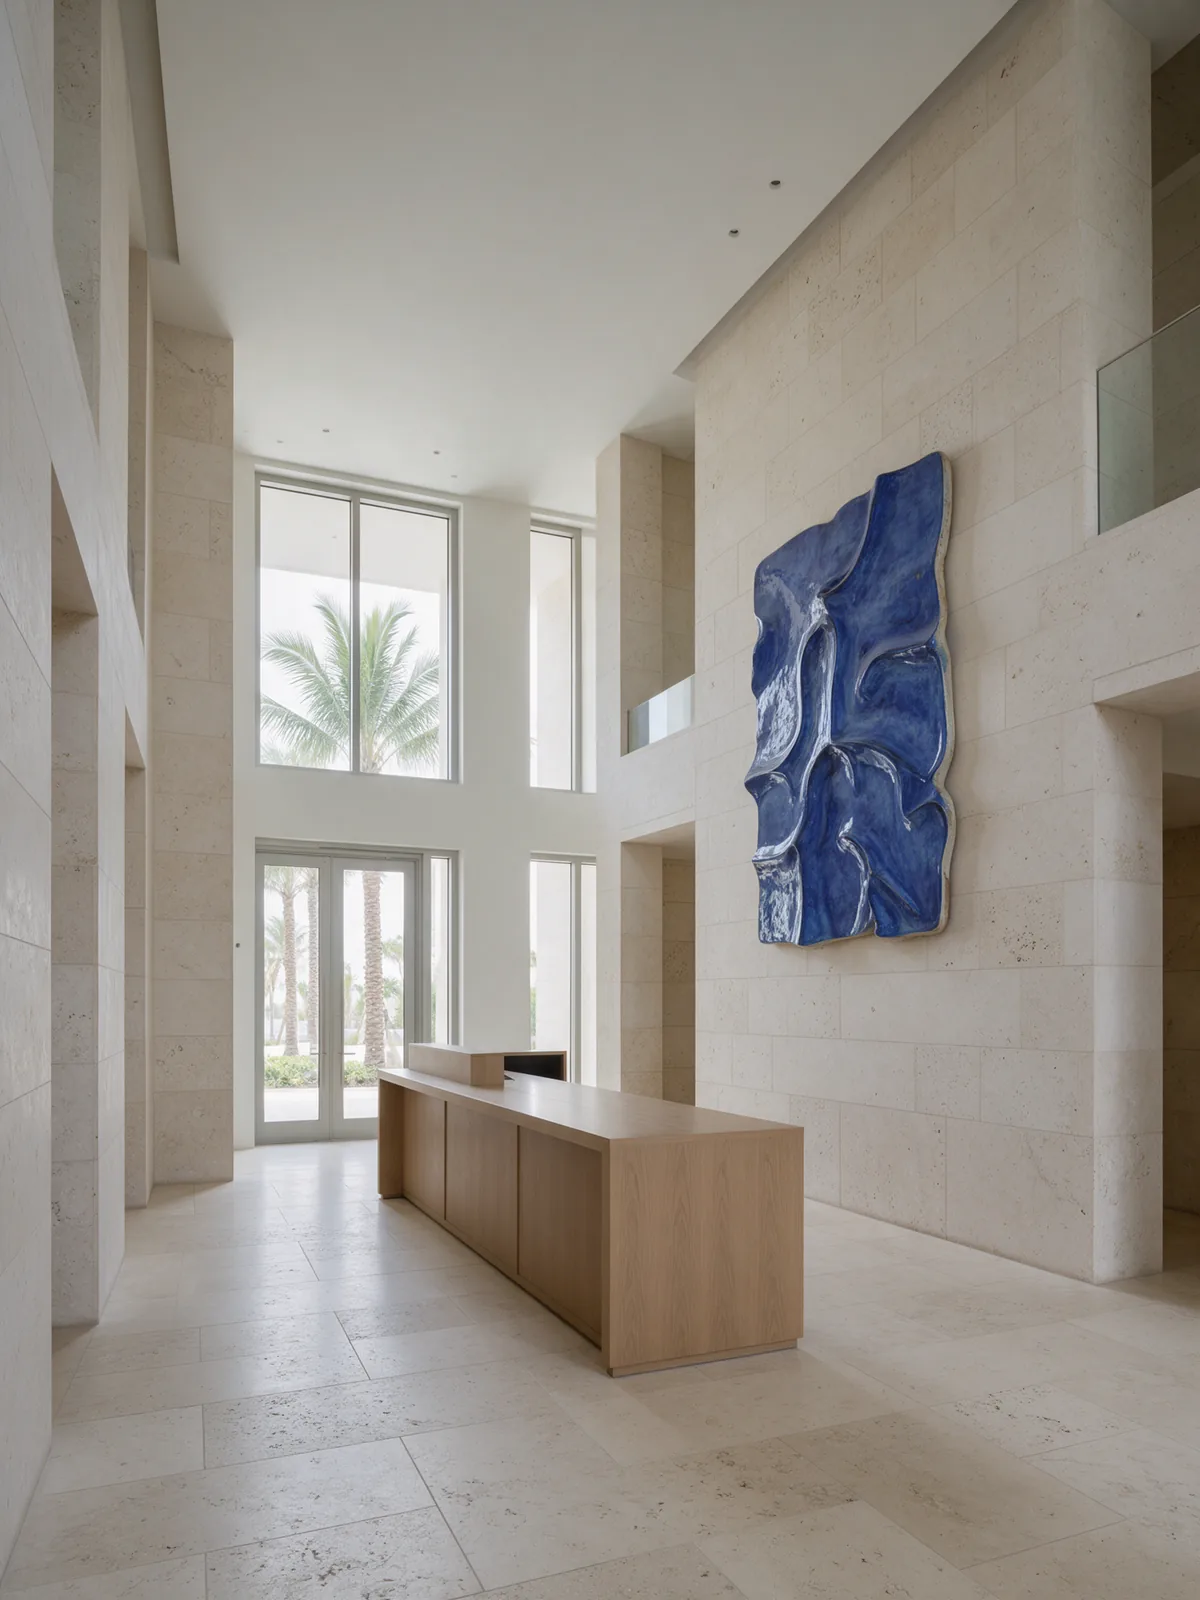
Cars drop off under a limestone colonnade on the inland side. Inside: a double-height hall, a concierge desk and a cold room for deliveries.
“We drew the fins first and the floors second. Everything else in the building follows from the shade they make.”
Fins and deep reveals keep direct sun off the glass for most of the day, cutting the cooling load by around a third.
The tower connects to the corniche cooling network instead of running chillers of its own.
Grey water from showers waters the podium gardens and the palms along the frontage.
Registered buyers see the full price list and floor availability one week before public release.
Thank you. You are on the list, and the sales team will email the price list and floor availability one week before public release.
Something went wrong. Check your details and try again, or call the sales gallery on +971 4 000 0000.