



Residences
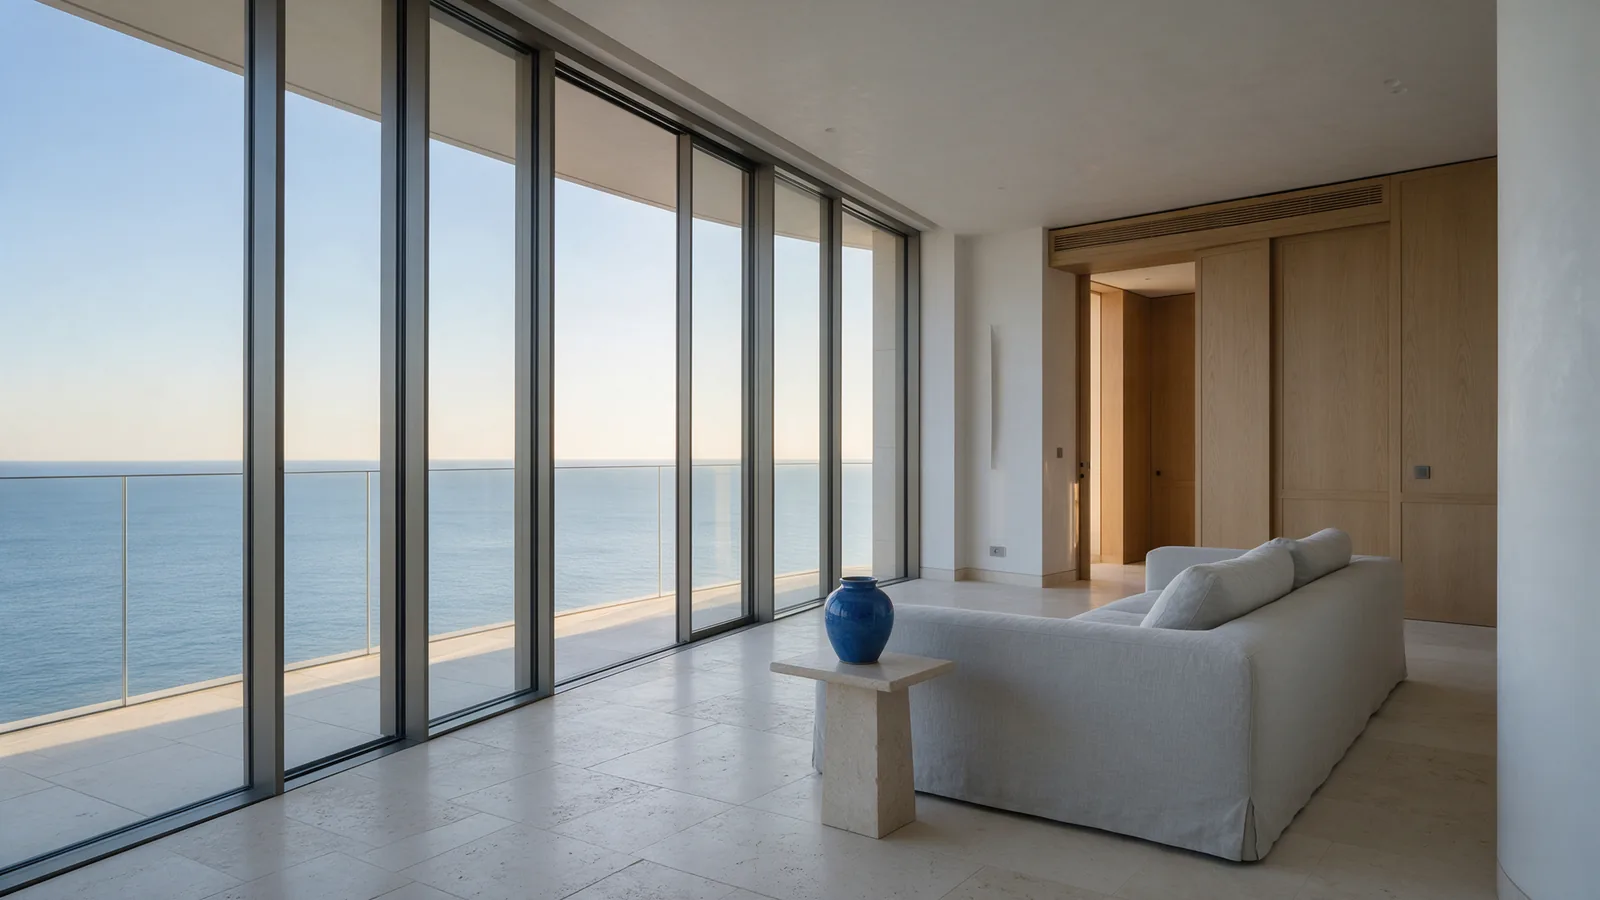
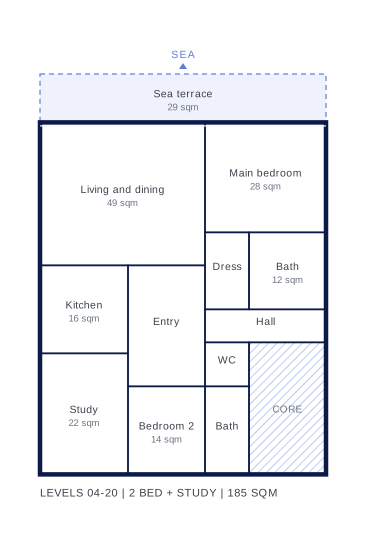
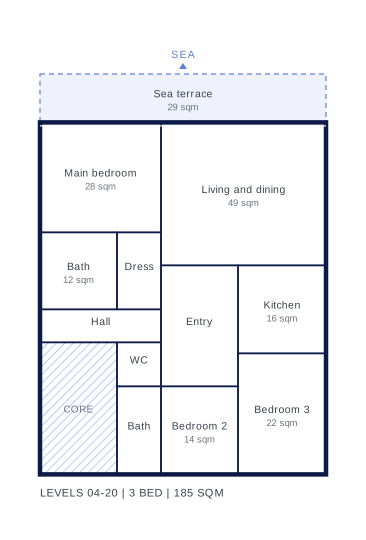
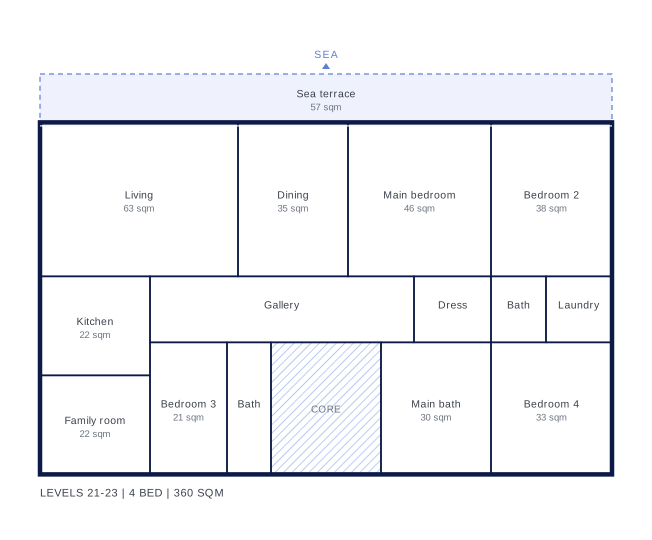
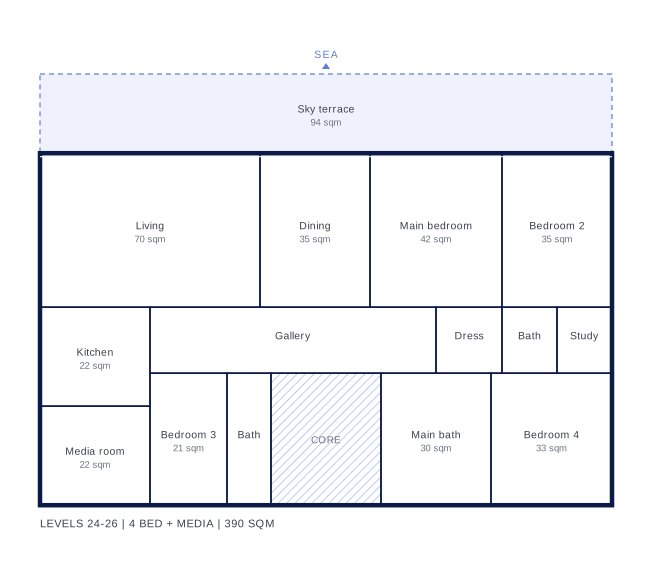
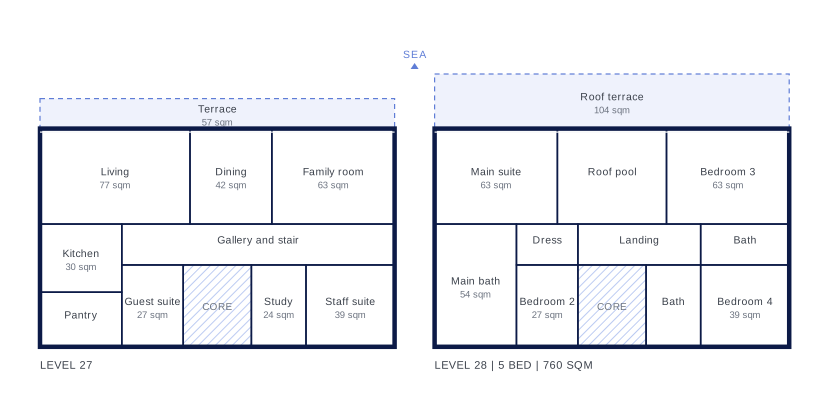
Forty-one homes in five plans, from a half floor with its own sea terrace to a duplex penthouse with a private pool terrace. Every plan reaches the north face, so every home looks out to sea.
Compare the five plans
Starting prices from the October 2026 guide list. Sizes are measured to the inside face of external walls.

Fitted in every home
The same finishes run from level 04 to level 28. The larger homes add a private lift lobby and more room.
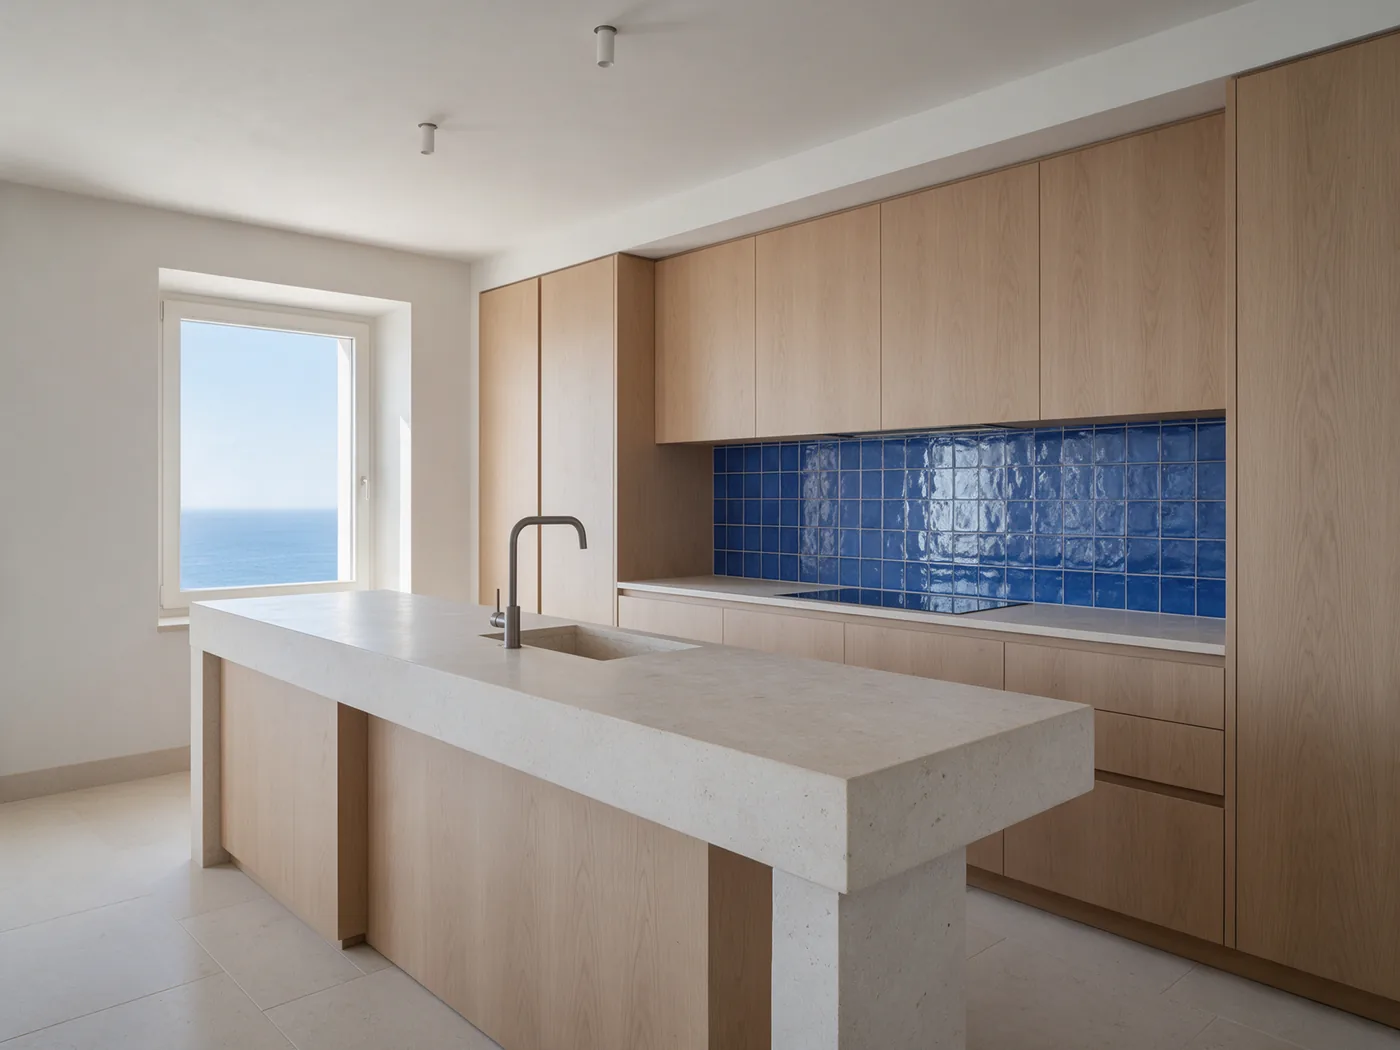
Kitchen
- Honed limestone island and worktops
- Cobalt glazed tile splashback
- Integrated induction, oven and steam oven
- Concealed pantry and laundry
Bathrooms
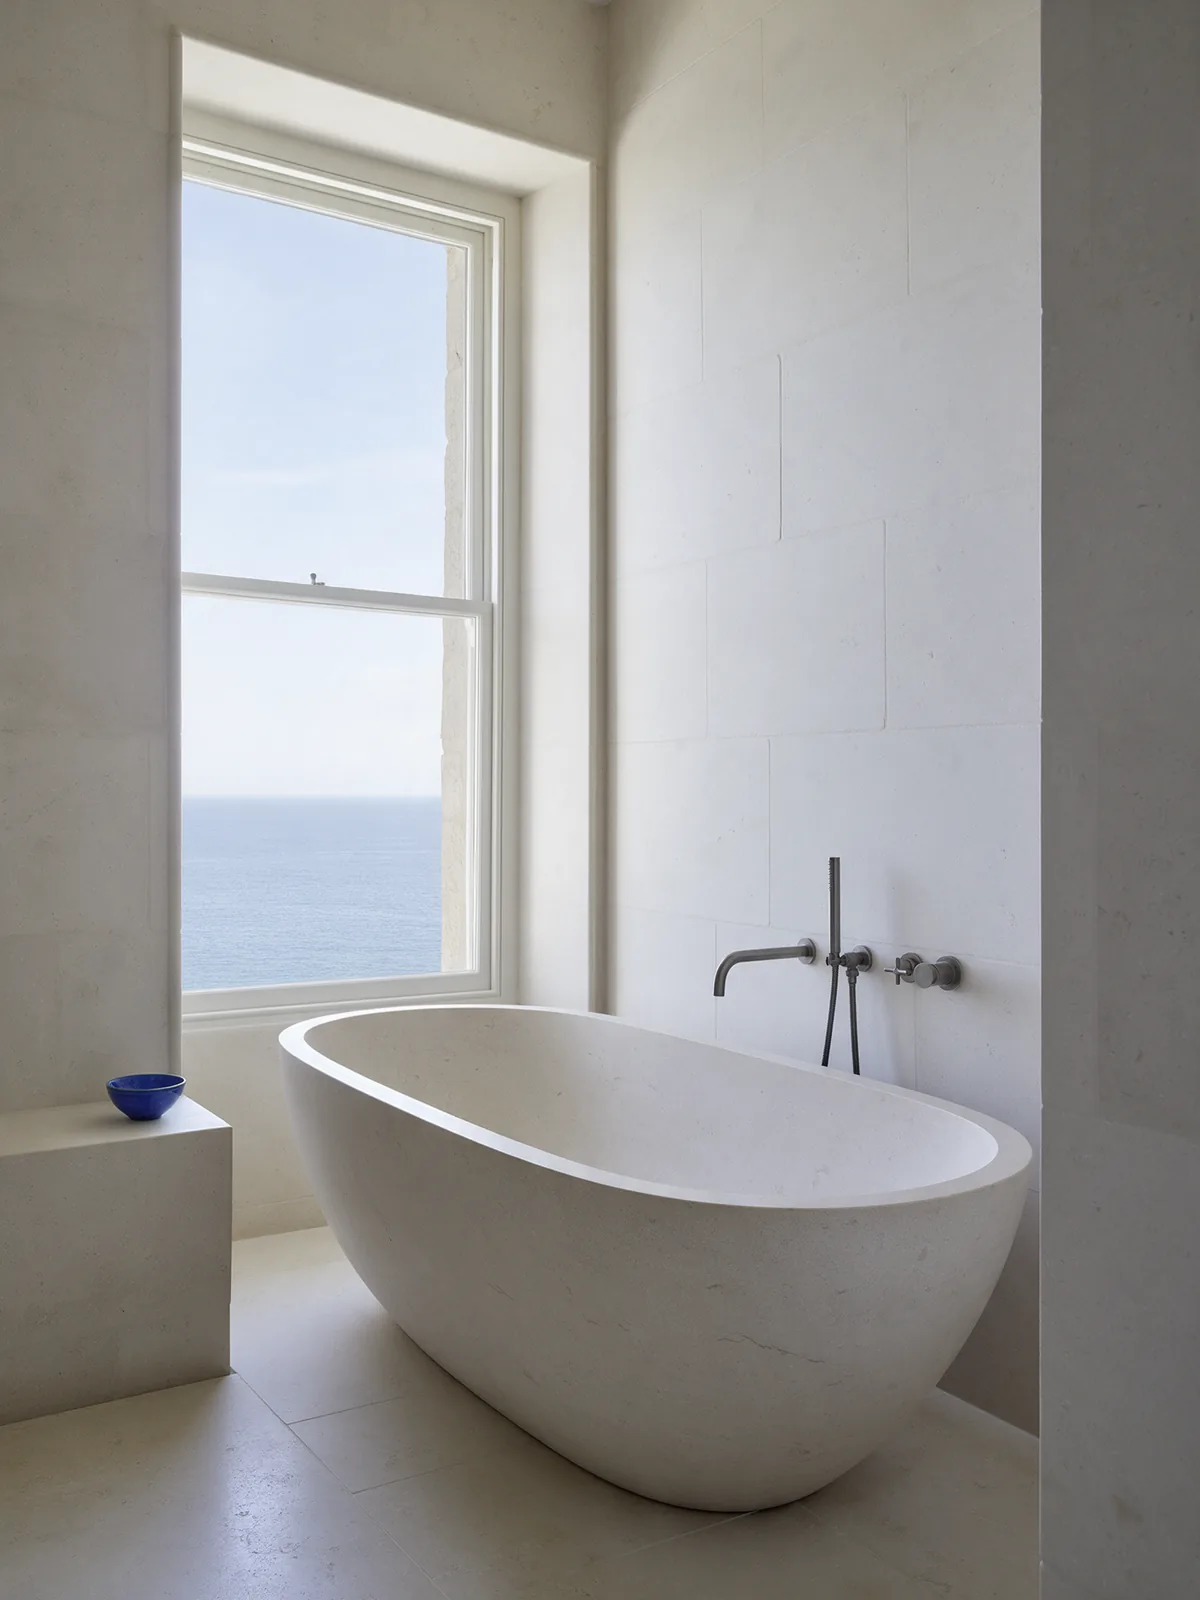
- Limestone walls and floors
- Freestanding stone bath in main bathrooms
- Underfloor heating
- Brushed charcoal fittings
Living spaces
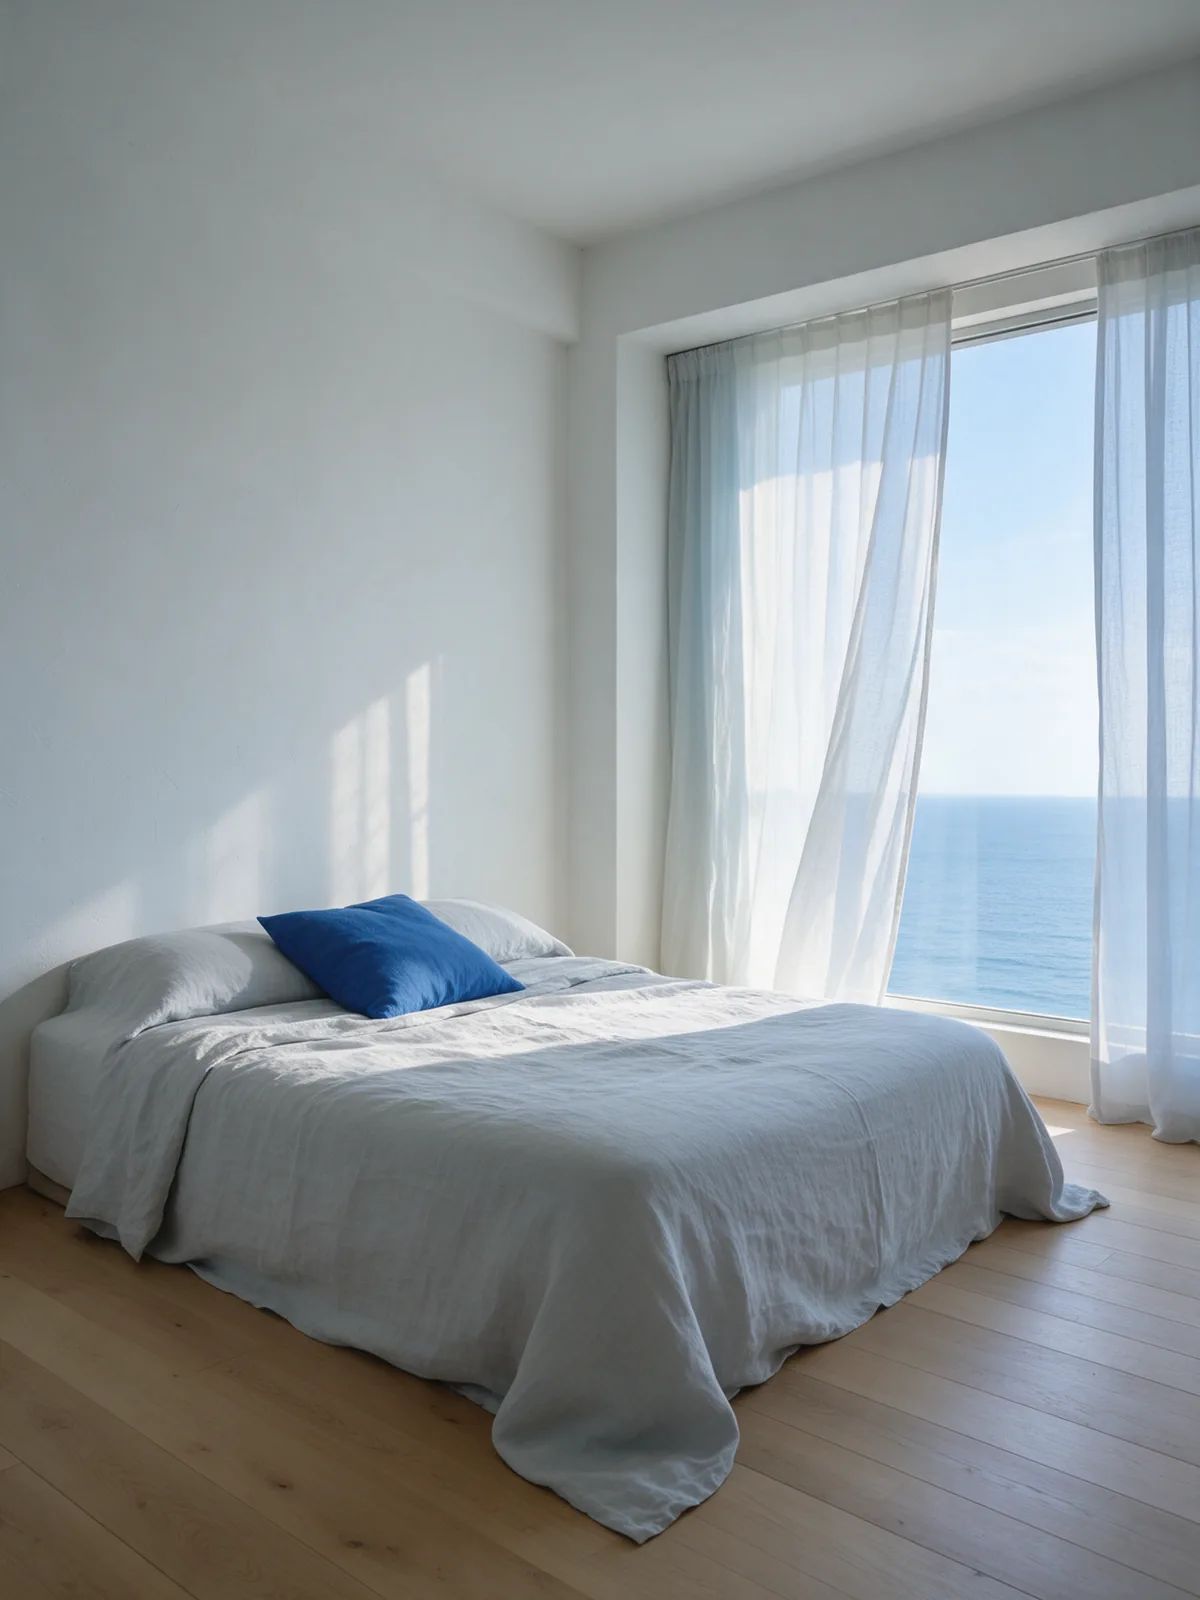
- Floor-to-ceiling glass and 3.2 metre ceilings
- Oak joinery and full-height doors
- Motorised sheer and blackout blinds
- Private lift lobby from level 21
Systems
- Zoned cooling with filtered fresh air
- Home control for light, blinds and climate
- Fibre to every room
- Video entry linked to the concierge
Walk through the show apartment
A full-scale sunset half floor is open at the sales gallery, finished to the specification above, down to the blinds.
Book a viewingRegister before launch pricing
Registered buyers see the full price list and floor availability one week before public release.
Thank you. You are on the list, and the sales team will email the price list and floor availability one week before public release.
Something went wrong. Check your details and try again, or call the sales gallery on +971 4 000 0000.