



 All residences
Sunrise half floor
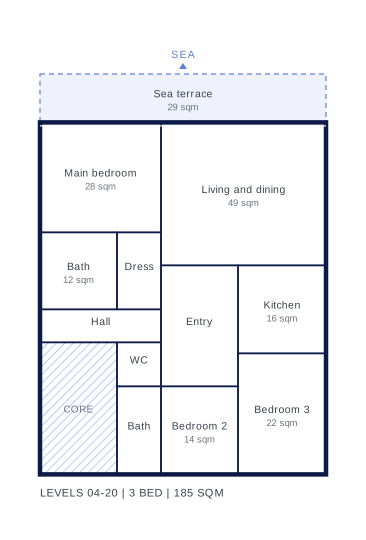
Three bedrooms on the east side of the tower, with breakfast light in the living room and the main bedroom opening onto the sea terrace.
- Levels
- 04 to 20
- Bedrooms
- 3
- Interior
- 185 sqm
- Terrace
- 29 sqm
- Outlook
- Sea and the morning sun
- Homes
- 17
Room by room
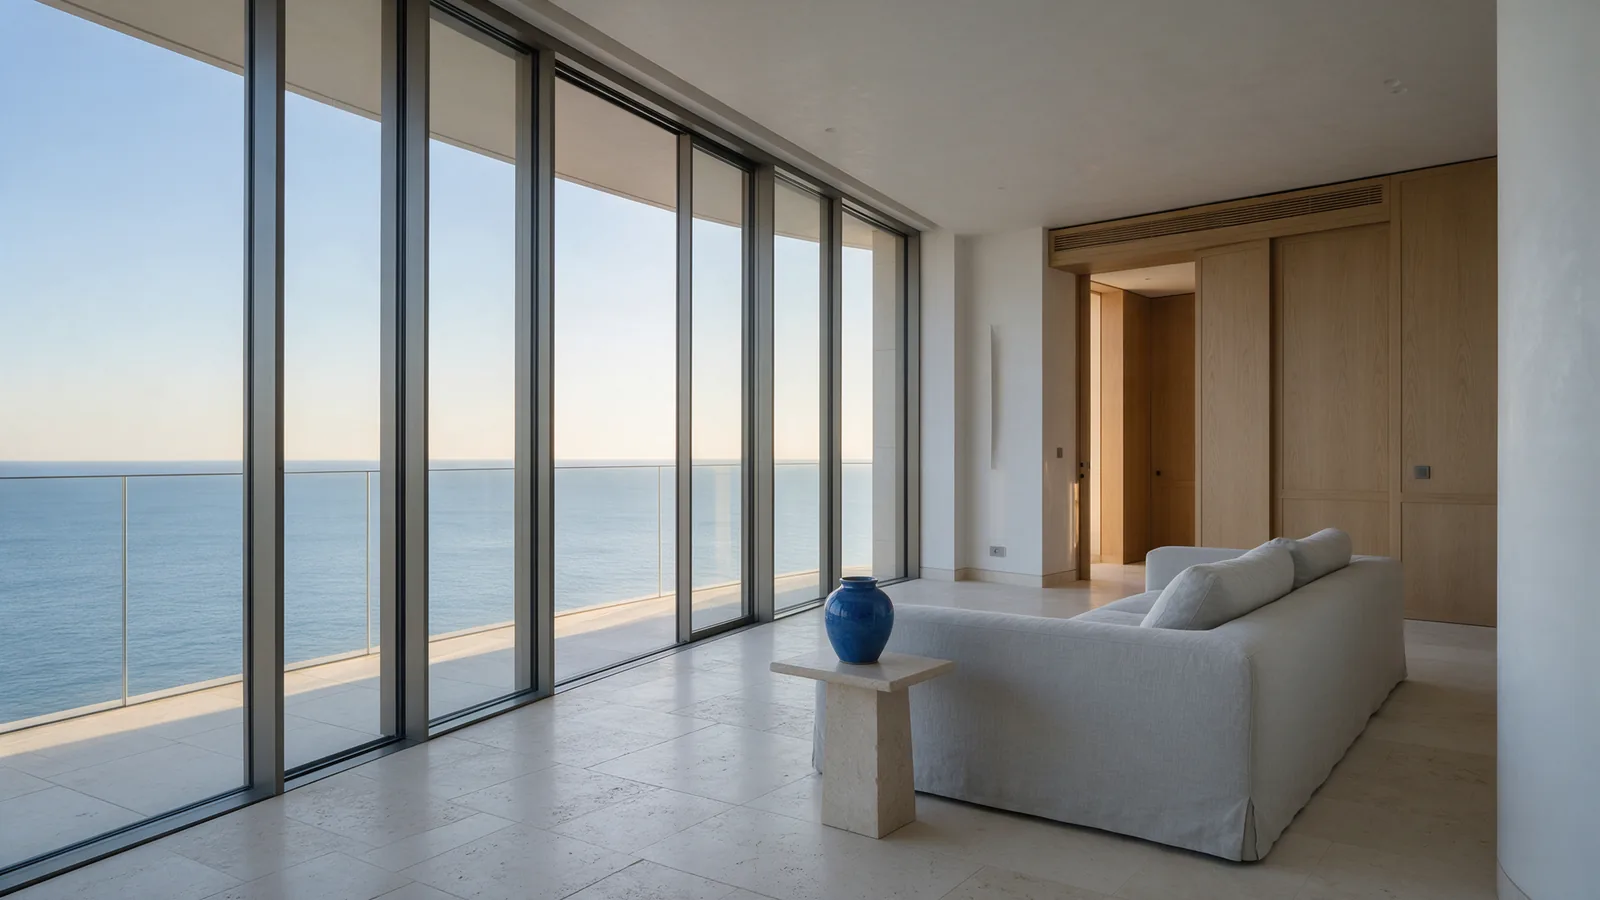
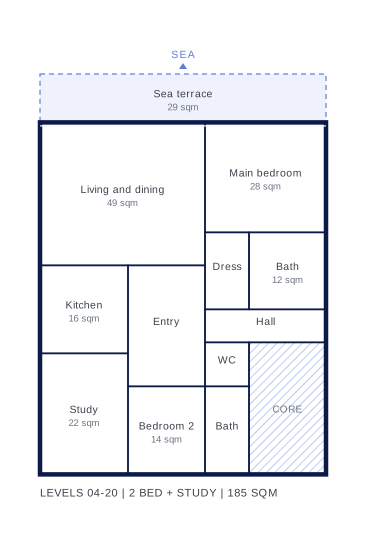
The plan mirrors the sunset half floor. The living and dining room takes the north-east corner, so the sun reaches it first thing and has left it by midday.
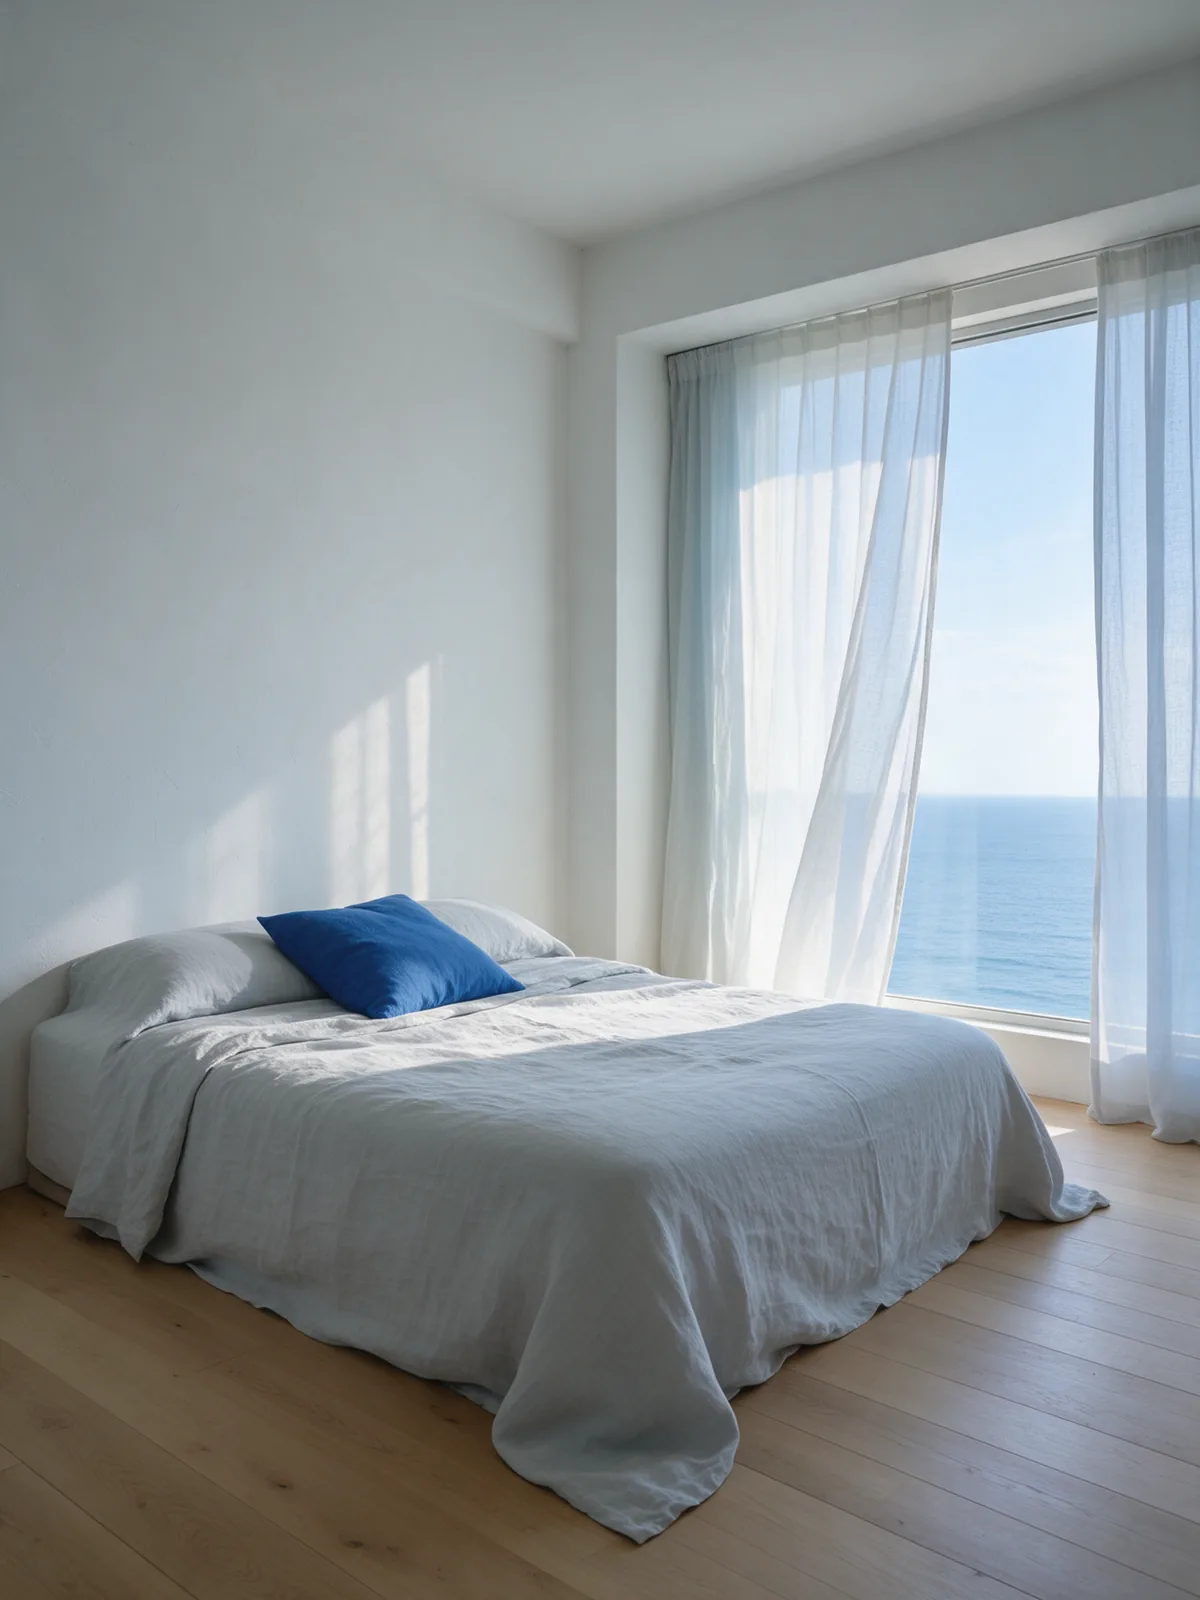
The main bedroom opens onto the sea terrace. The third bedroom, where the sunset plan has its study, faces the city on the south side and has its own wardrobe wall.
Finishes
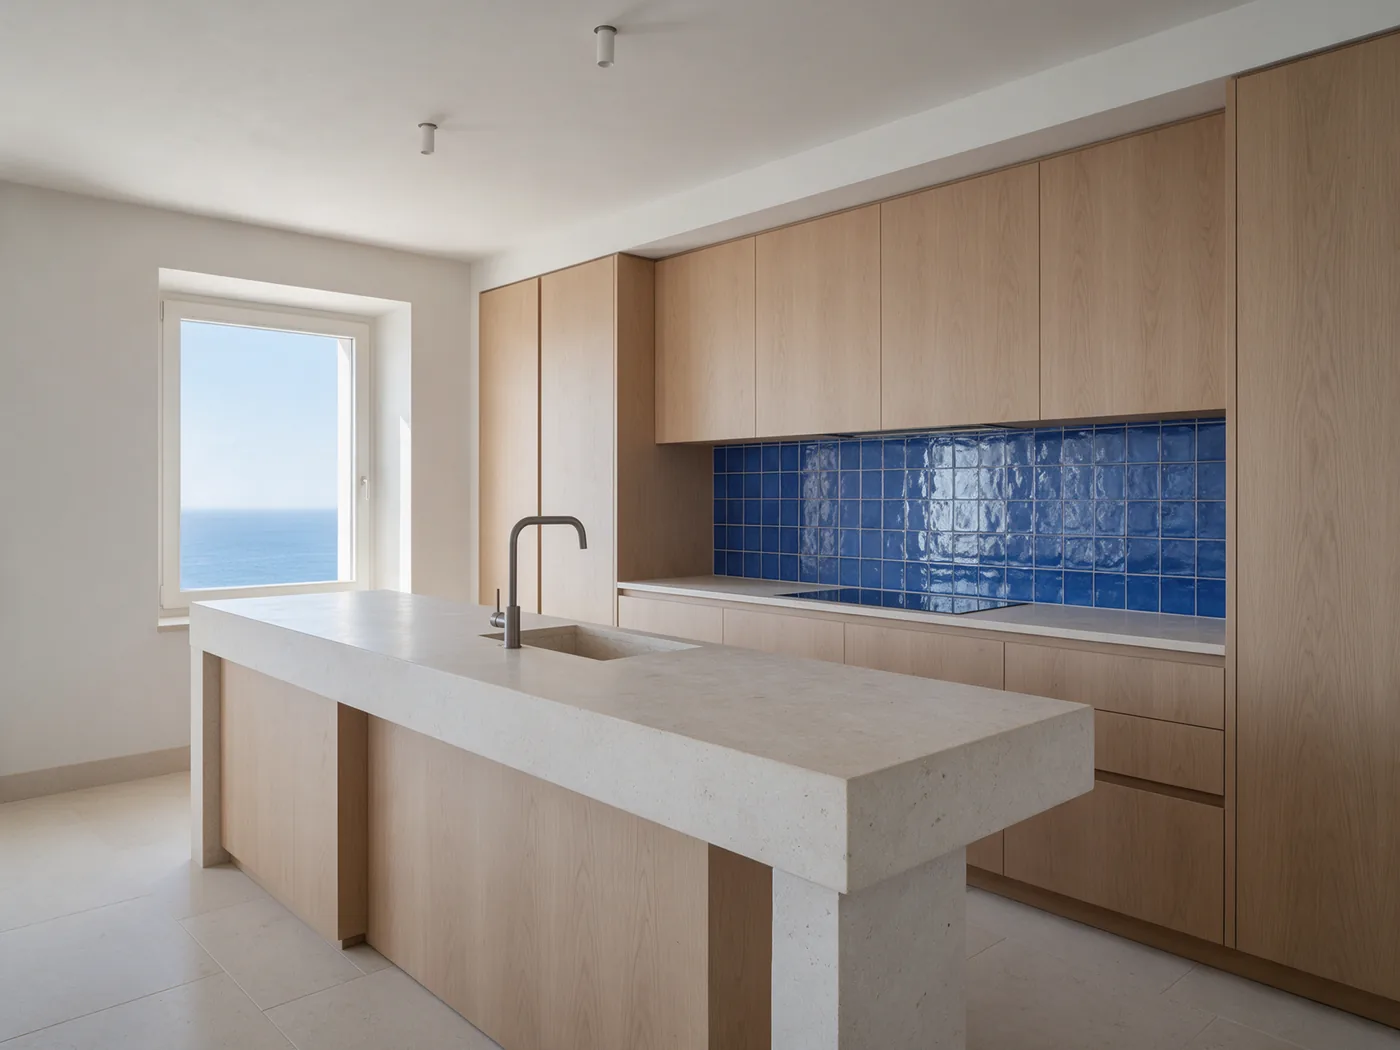
- Honed limestone floors in living areas, oak in bedrooms
- Cobalt glazed tiles on the kitchen wall
- Motorised sheer and blackout blinds throughout
Compare all five plans
Register before launch pricing
Registered buyers see the full price list and floor availability one week before public release.
Thank you. You are on the list, and the sales team will email the price list and floor availability one week before public release.
Something went wrong. Check your details and try again, or call the sales gallery on +971 4 000 0000.