



Forty-one homes by the sea
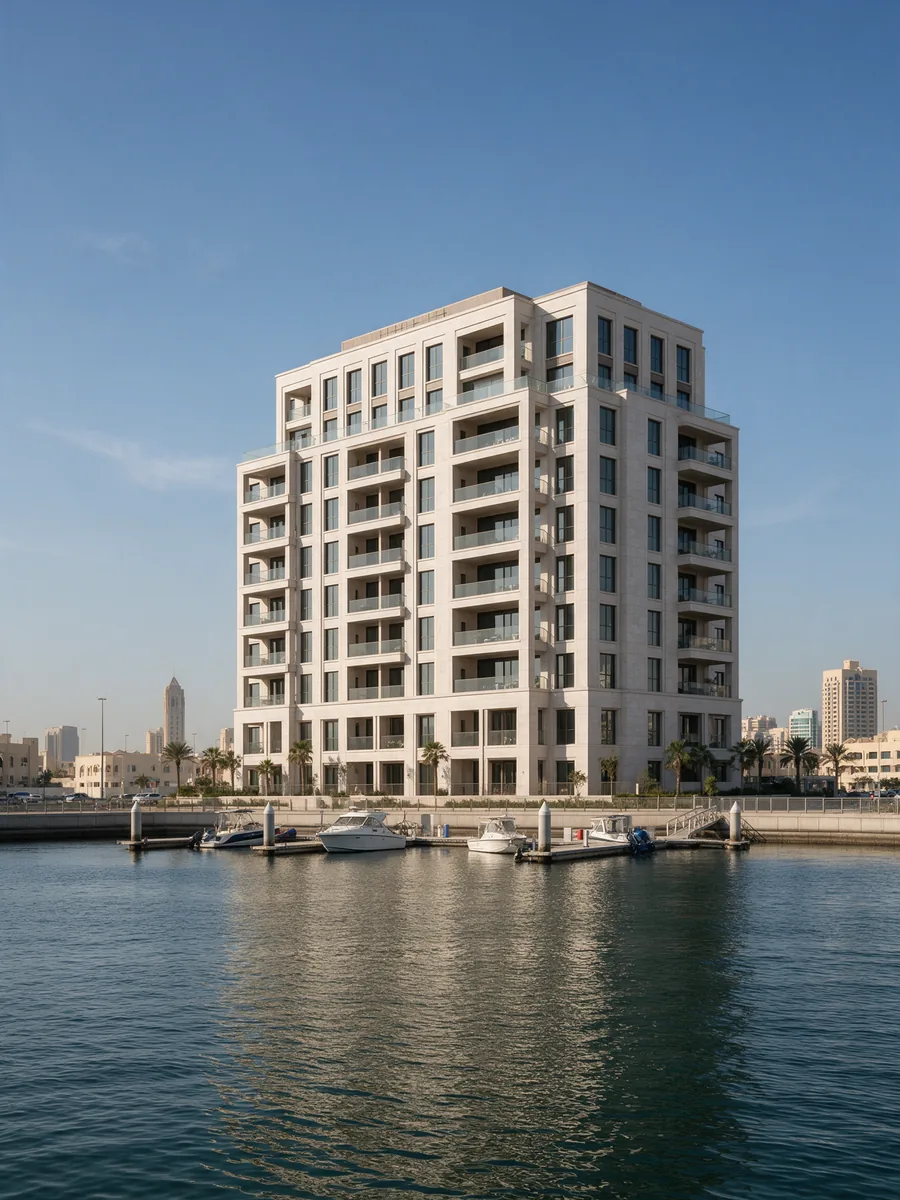
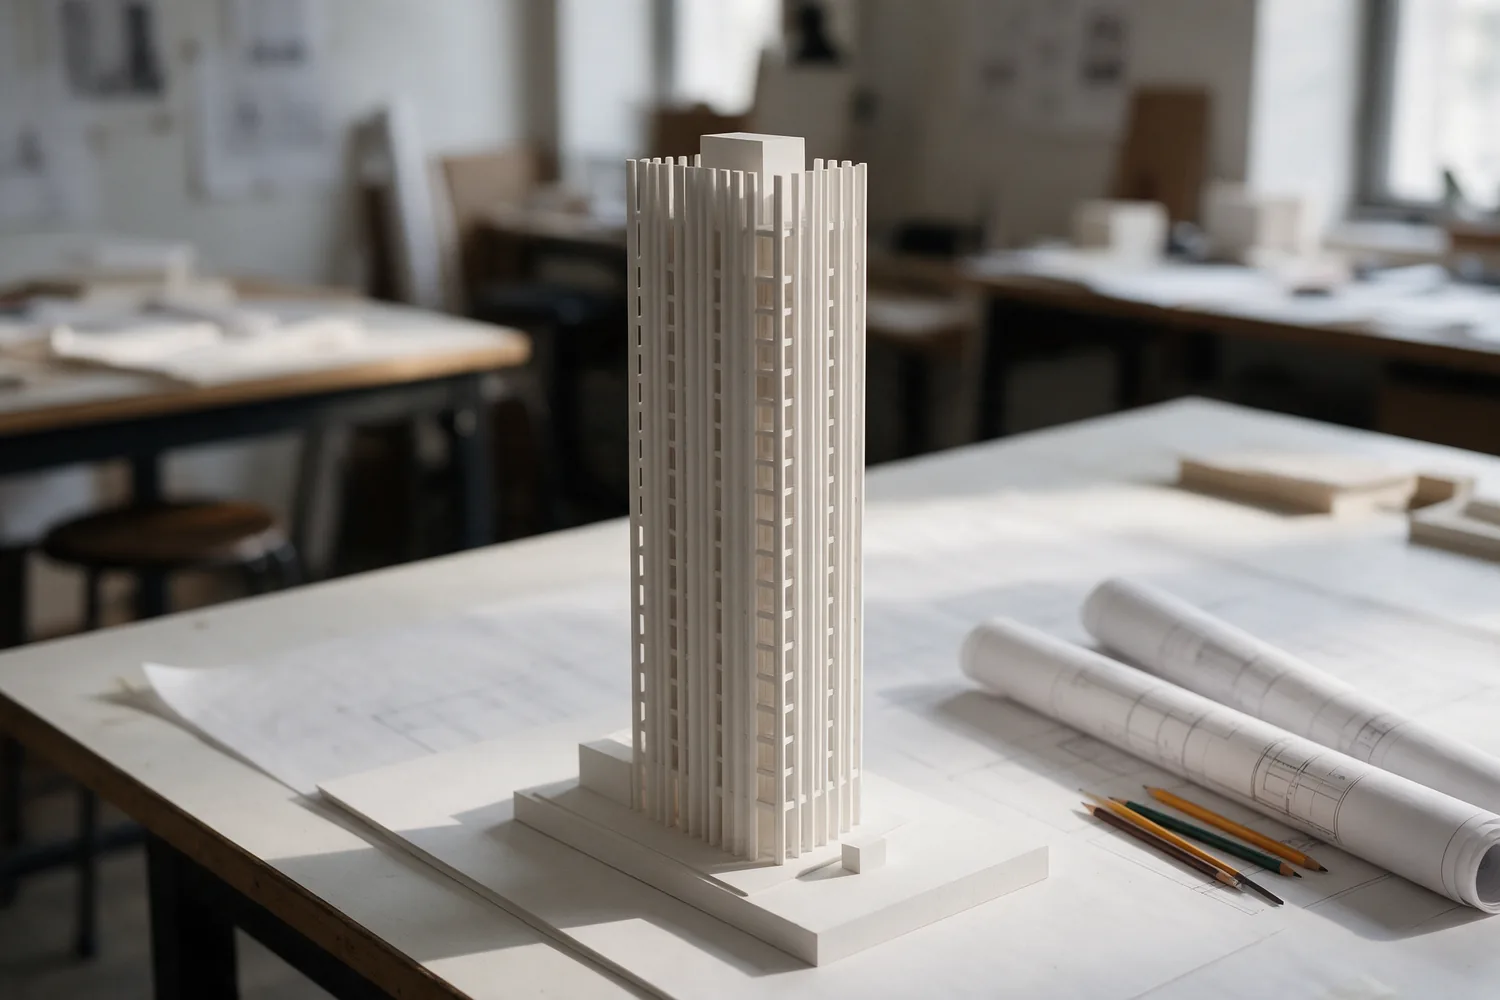
A slender limestone tower on the waterfront, with never more than two homes to a floor. Handover in the last quarter of 2028.
- Homes
- 41
- Levels
- 04-28
- Handover
- Q4 2028
- From
- AED 4.9M
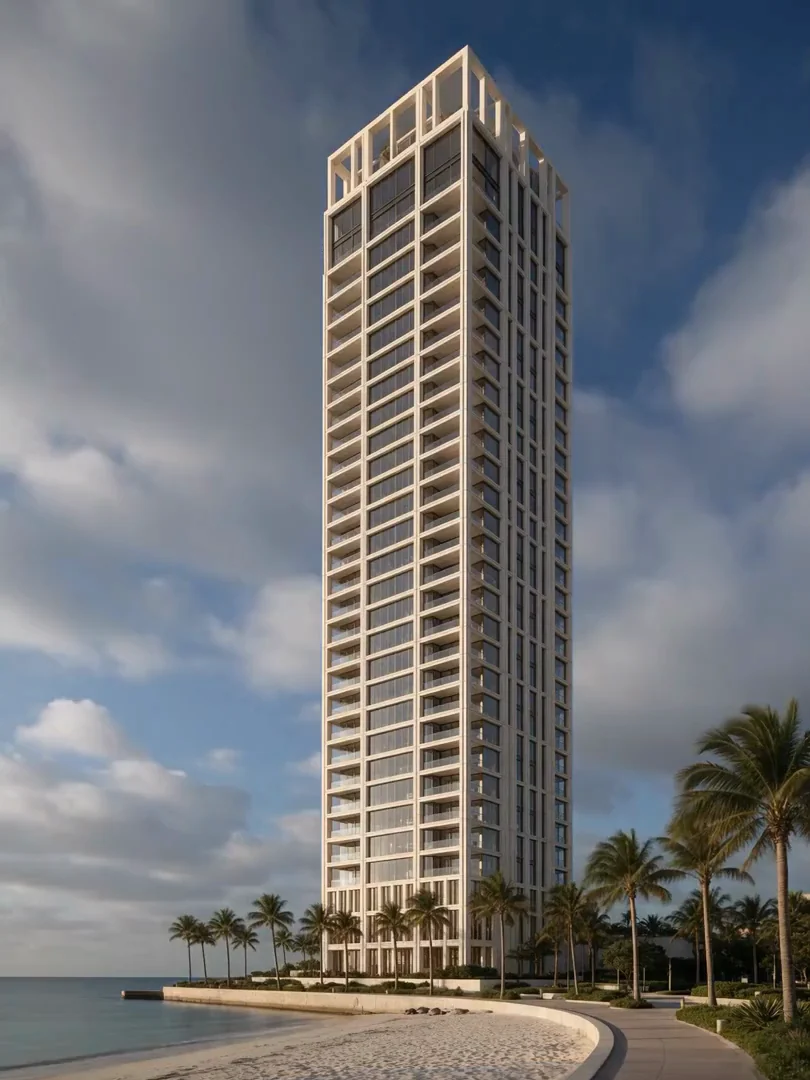

At most two homes share a floor and every living room and main bedroom opens to the sea
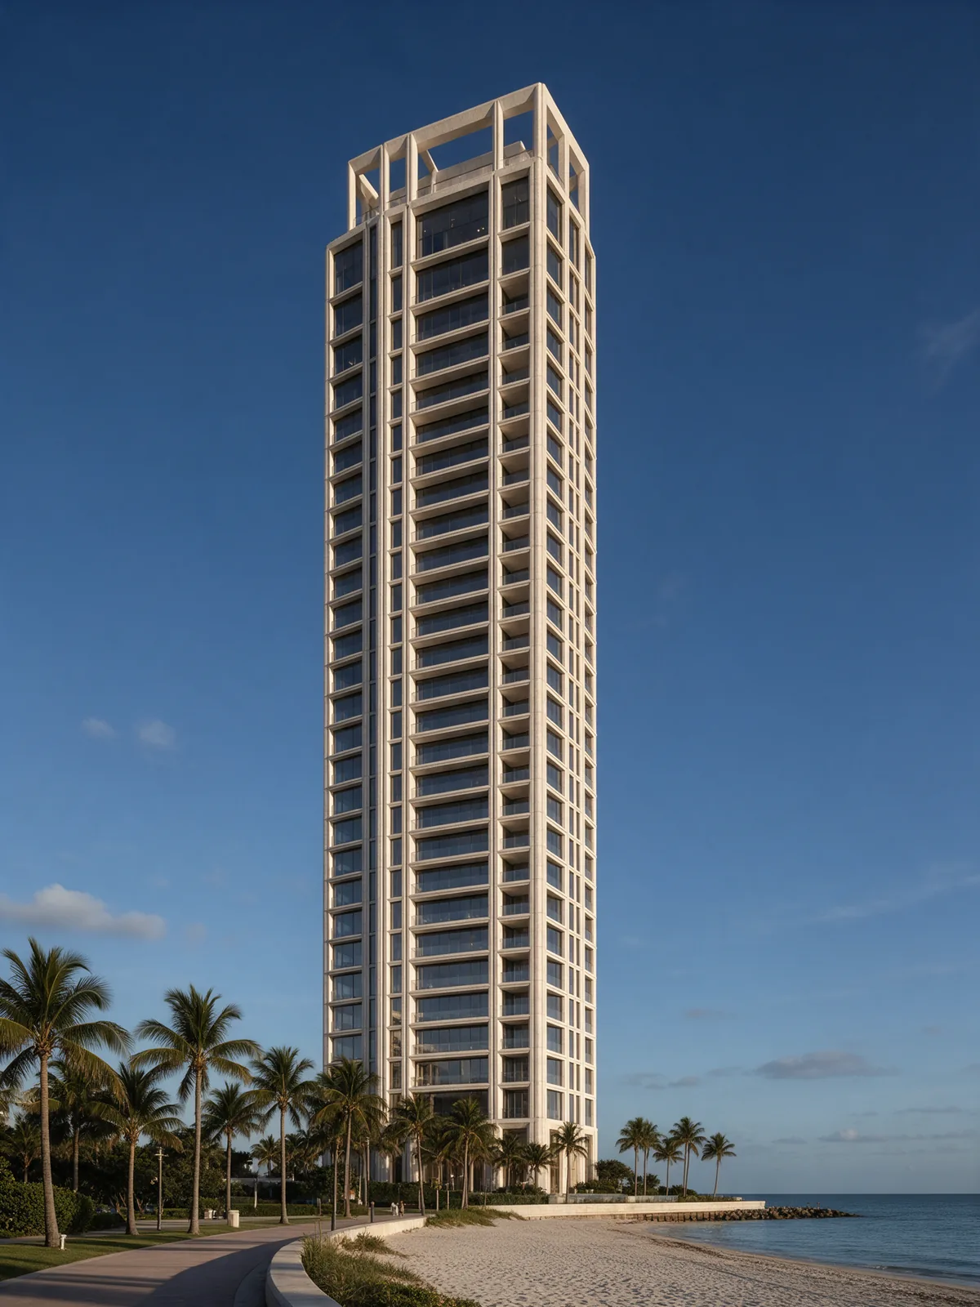
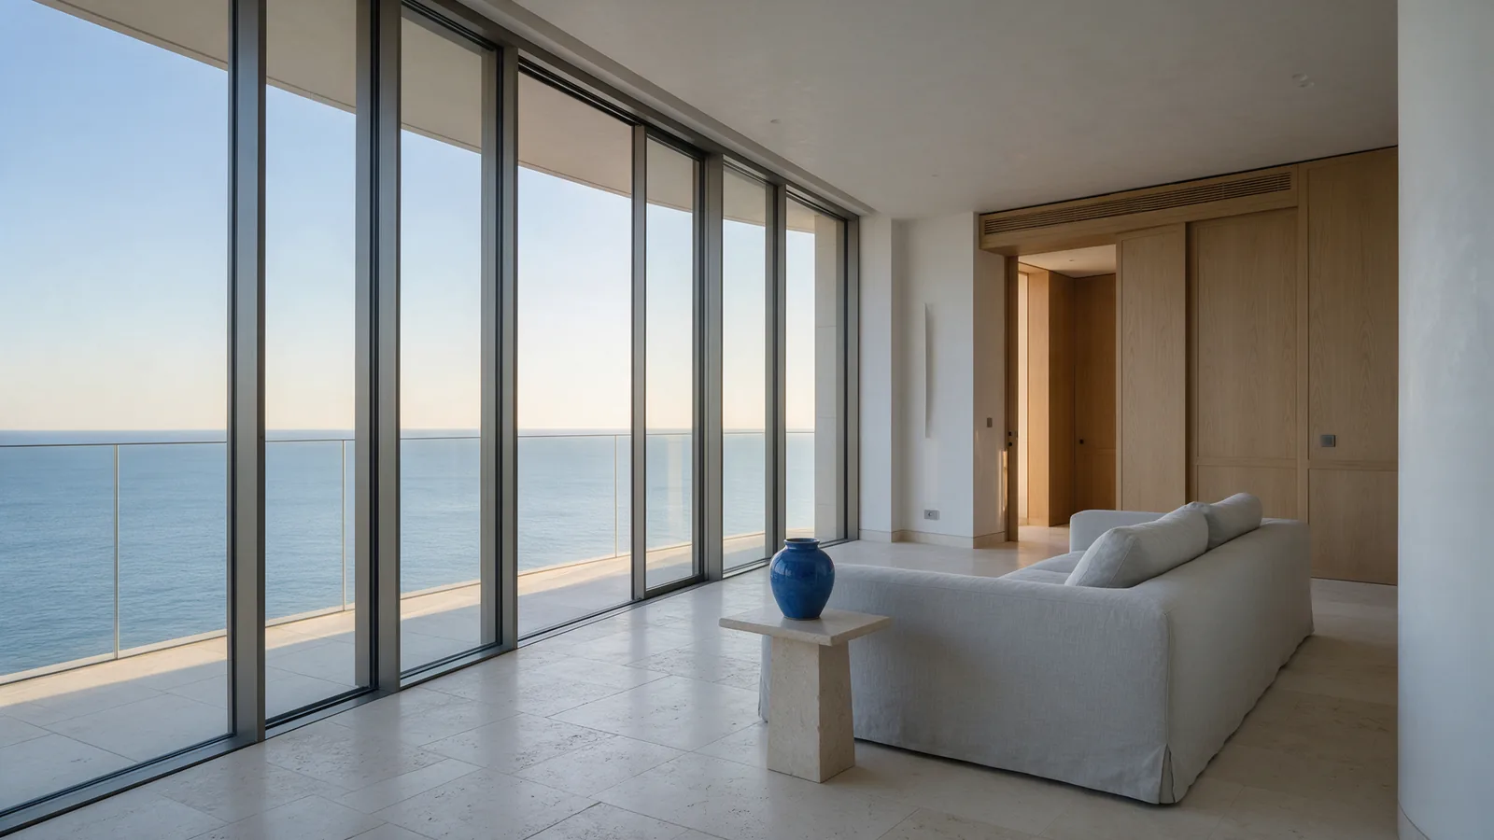
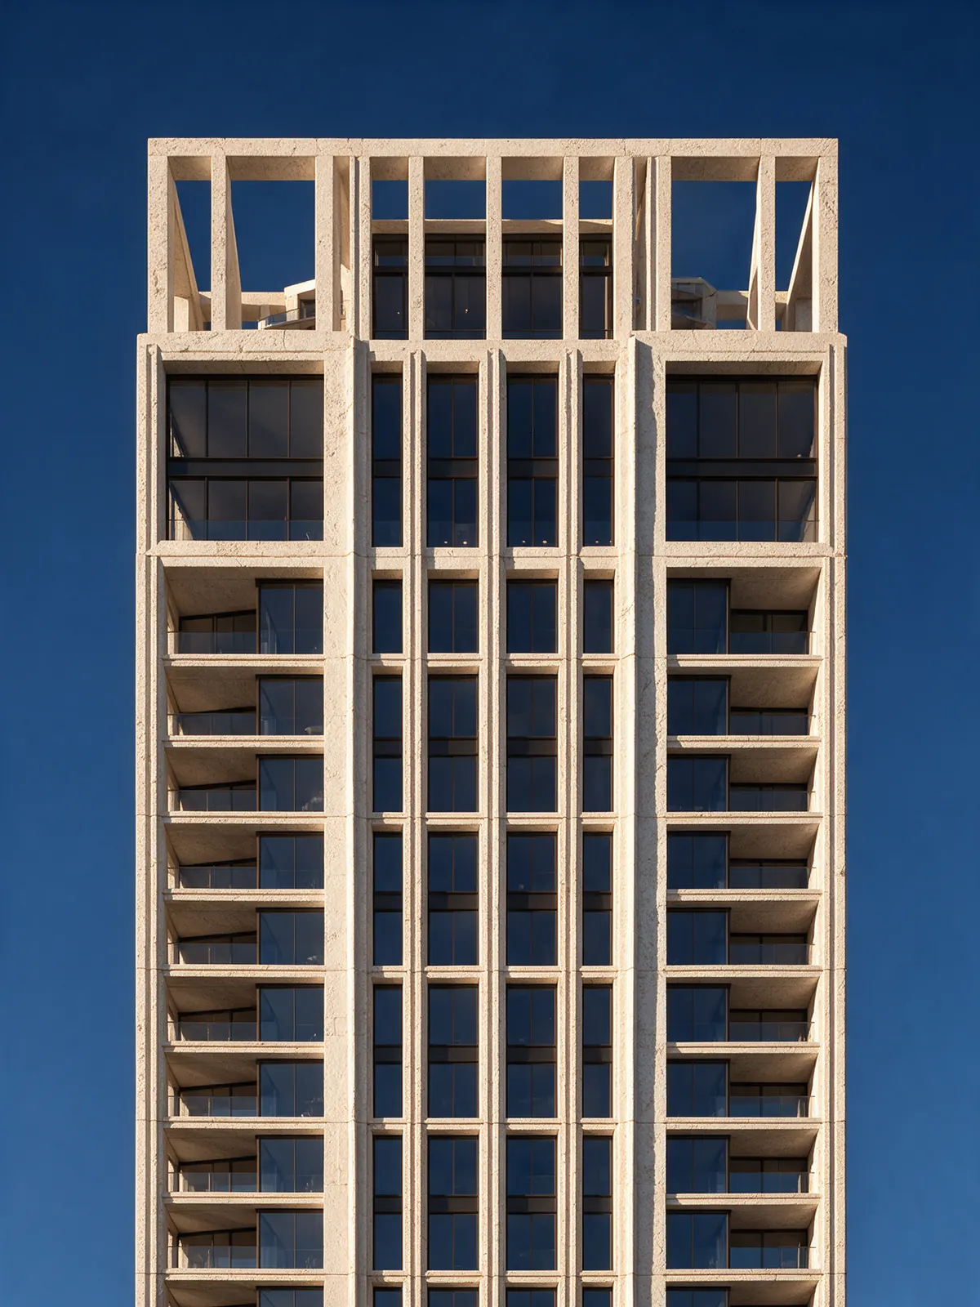
Tideline is a 29-storey tower on the eastern end of the waterfront. Homes begin on level 04, above the palms, and finish with a duplex penthouse under the residents' sky deck.
Inside the tower
Choose your floor
Five types of home across levels 04 to 28. Select a band of the tower to see its plan, size and starting price.
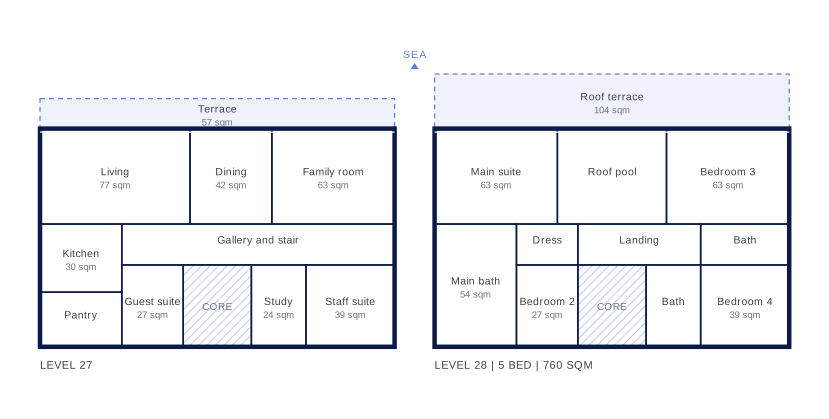
Duplex penthouse
- Bedrooms
- 5
- Interior
- 760 sqm
- Terraces
- 161 sqm with pool
- Outlook
- Sea, coast and city
PriceOn request
View residence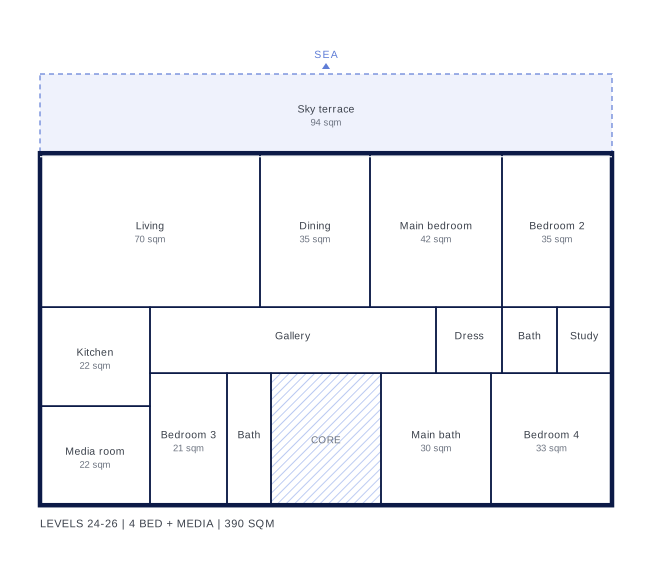
Sky residence
- Bedrooms
- 4 and media room
- Interior
- 390 sqm
- Sky terrace
- 94 sqm
- Outlook
- Sea and the full coast
FromAED 14.6M
View residence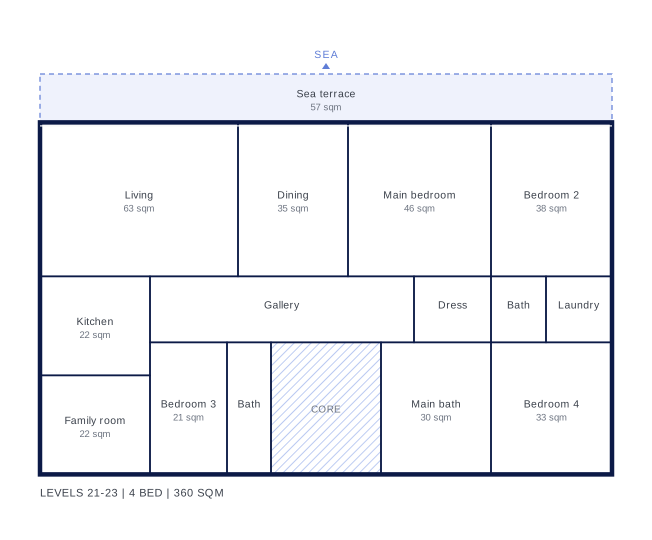
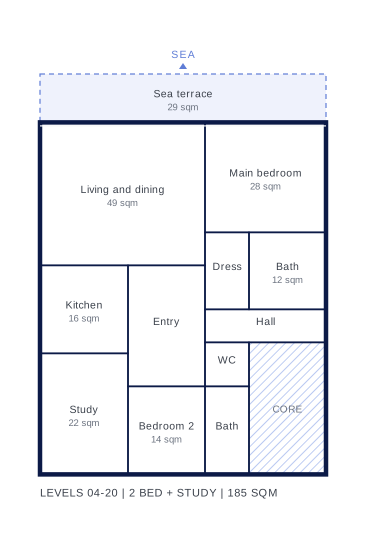
Sunset half floor
- Bedrooms
- 2 and study
- Interior
- 185 sqm
- Terrace
- 29 sqm
- Outlook
- Sea and the evening sun
FromAED 4.9M
View residence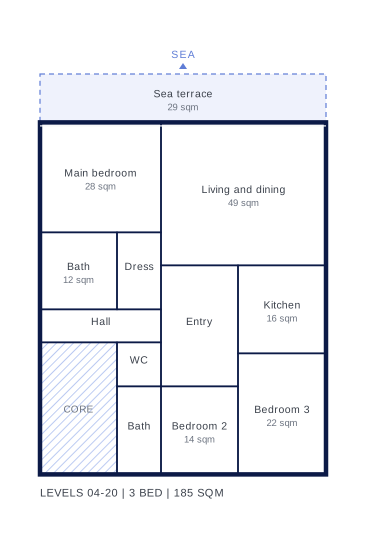
Sunrise half floor
- Bedrooms
- 3
- Interior
- 185 sqm
- Terrace
- 29 sqm
- Outlook
- Sea and the morning sun
FromAED 5.2M
View residence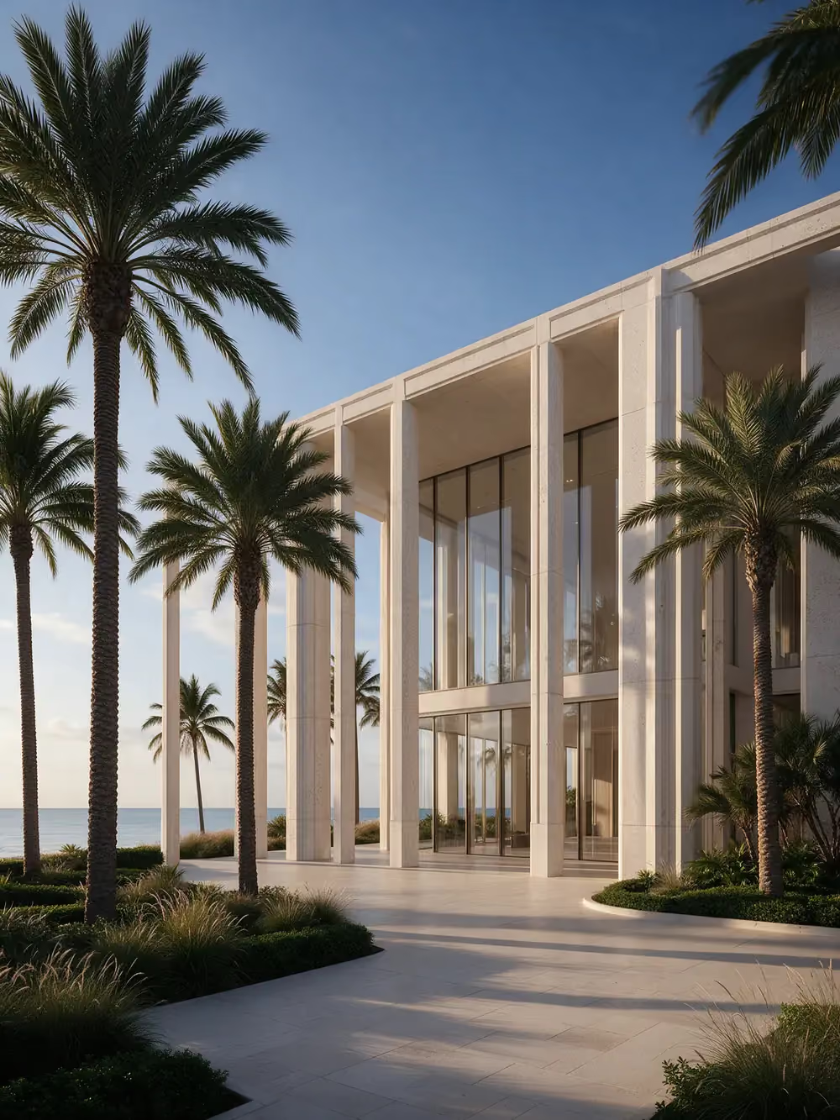
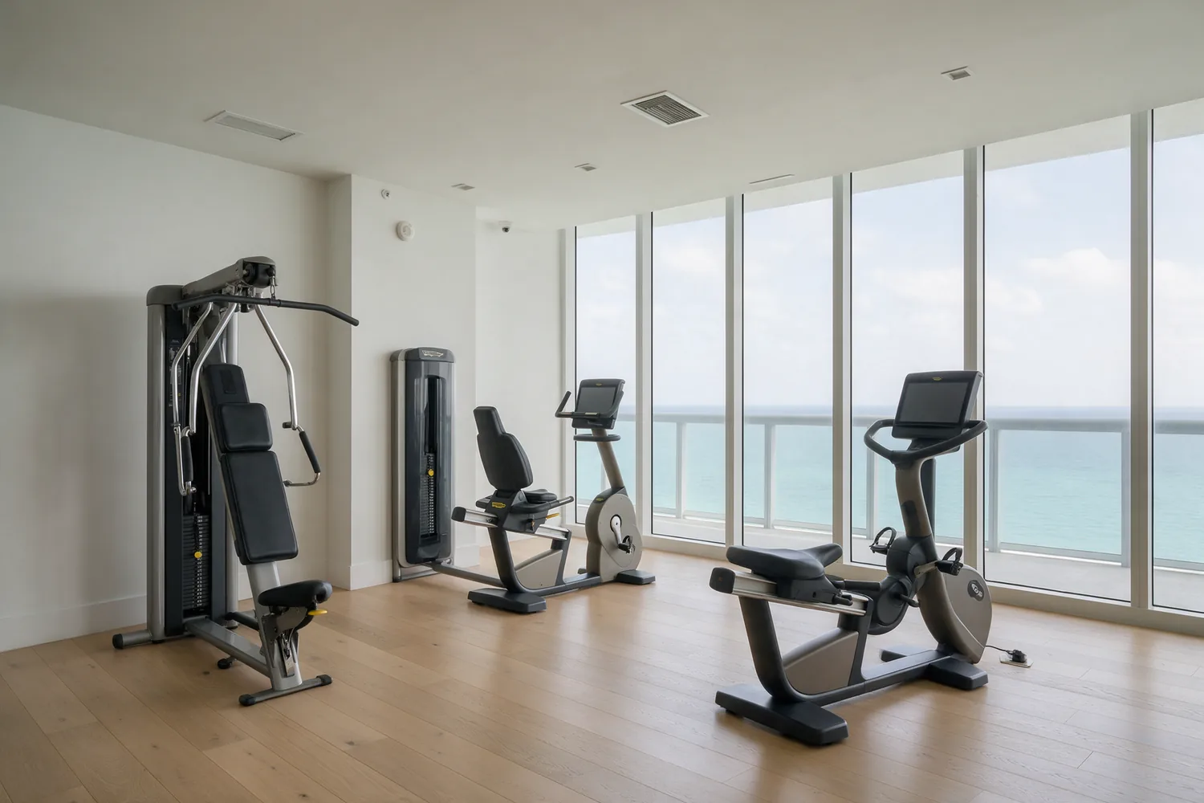
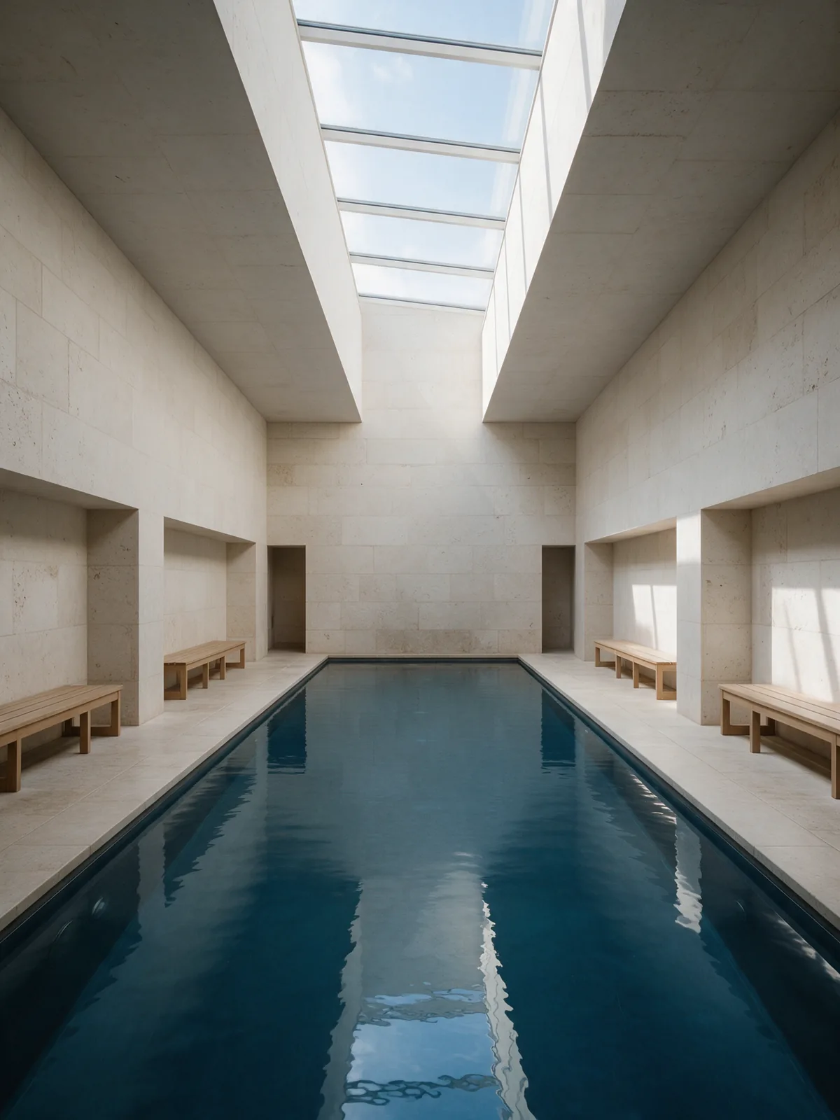
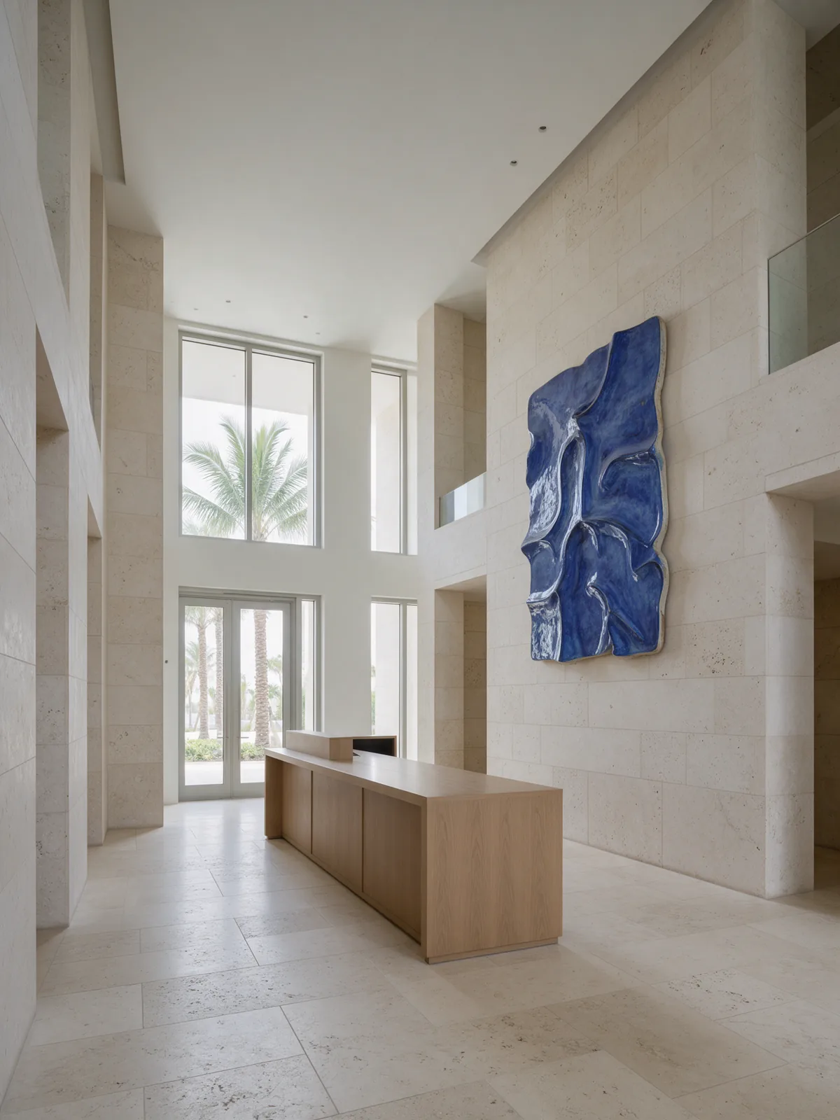
Lobby, spa and club
- Level 00
- Arrival hall and concierge
- Level 02
- Spa and lap pool
- Level 03
- Club and gym
- Parking
- Two basement levels
The view from your level
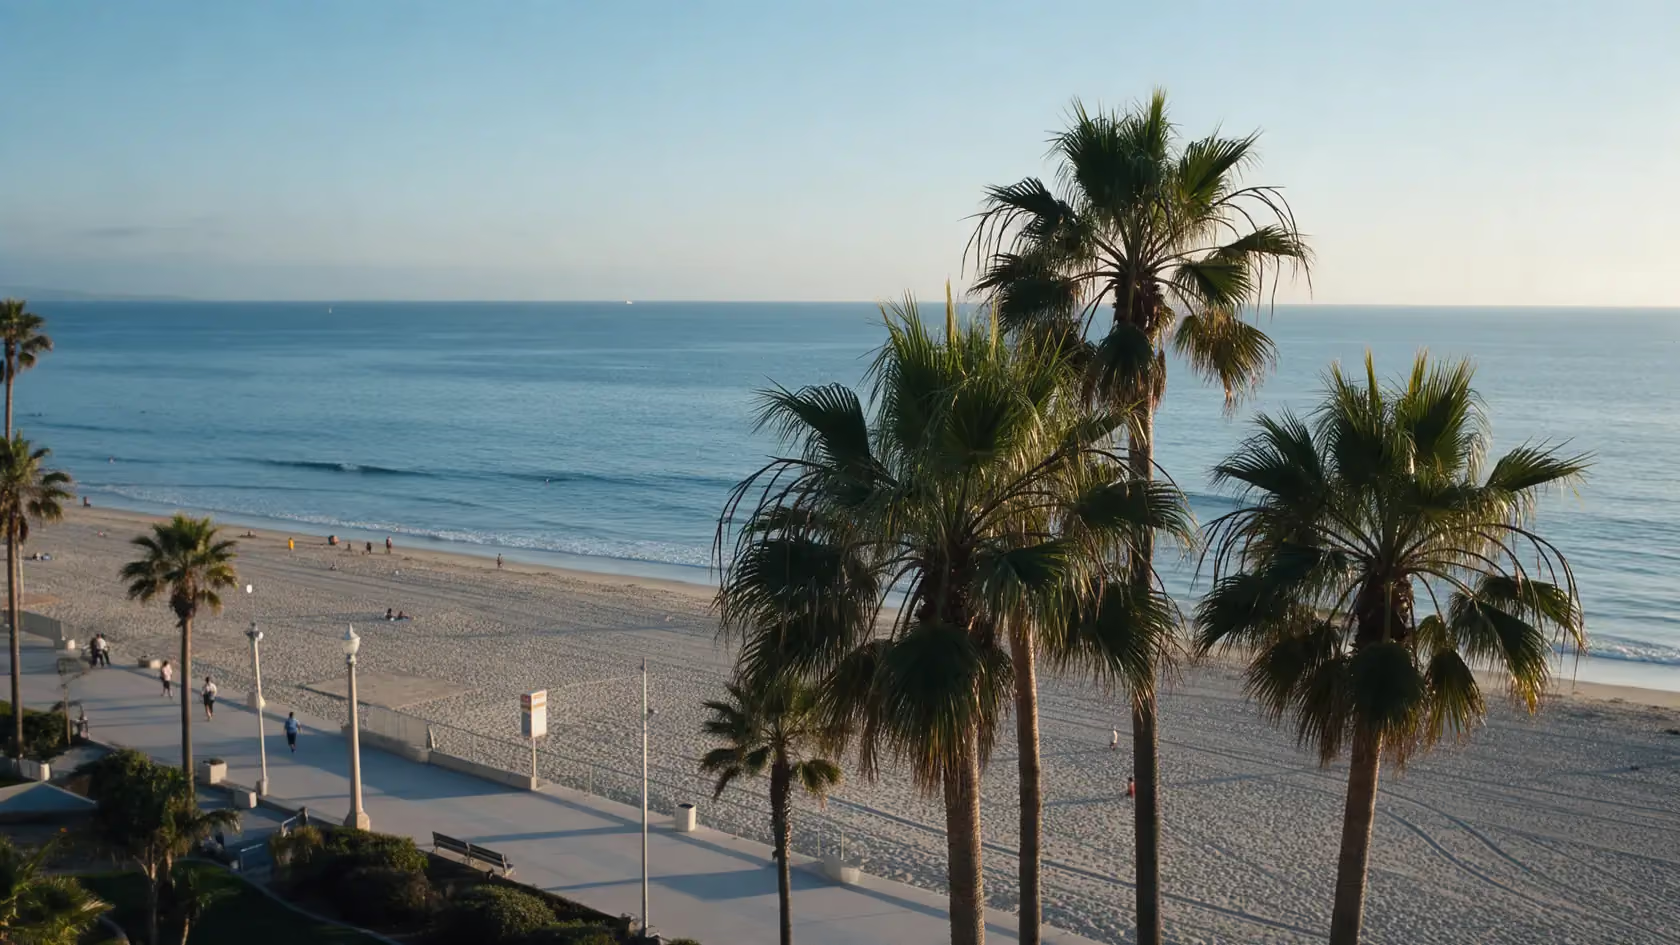
Level 06. Palm crowns at the window, the promenade a short walk below.
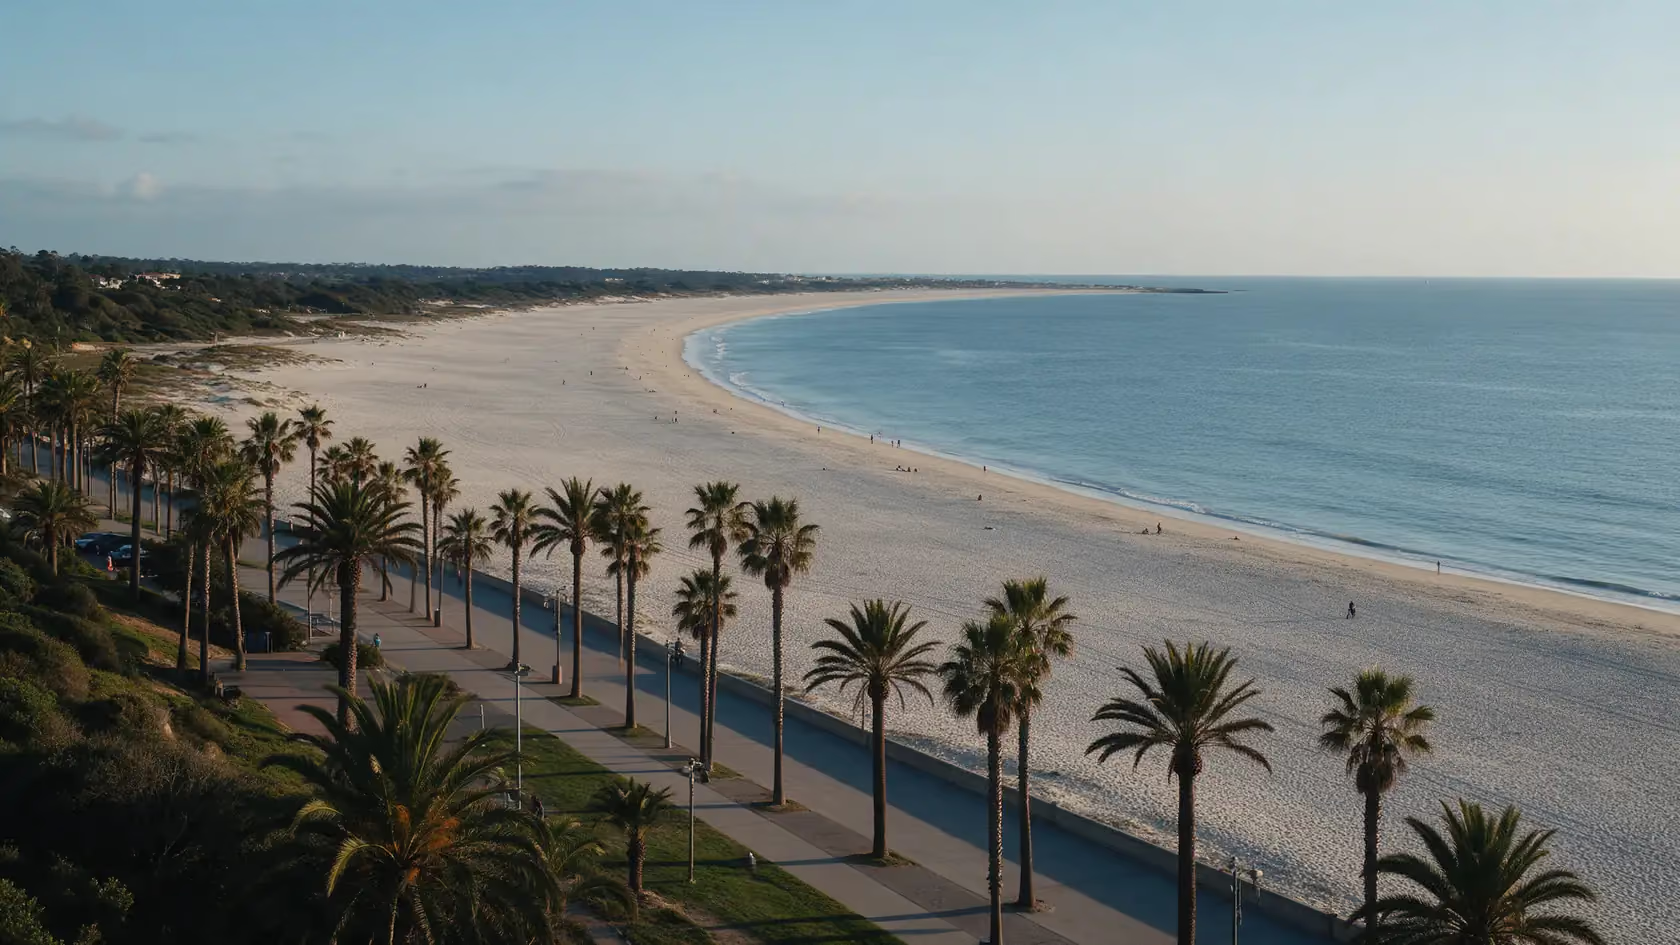
Level 15. The whole beach in one frame, from the marina to the breakwater.
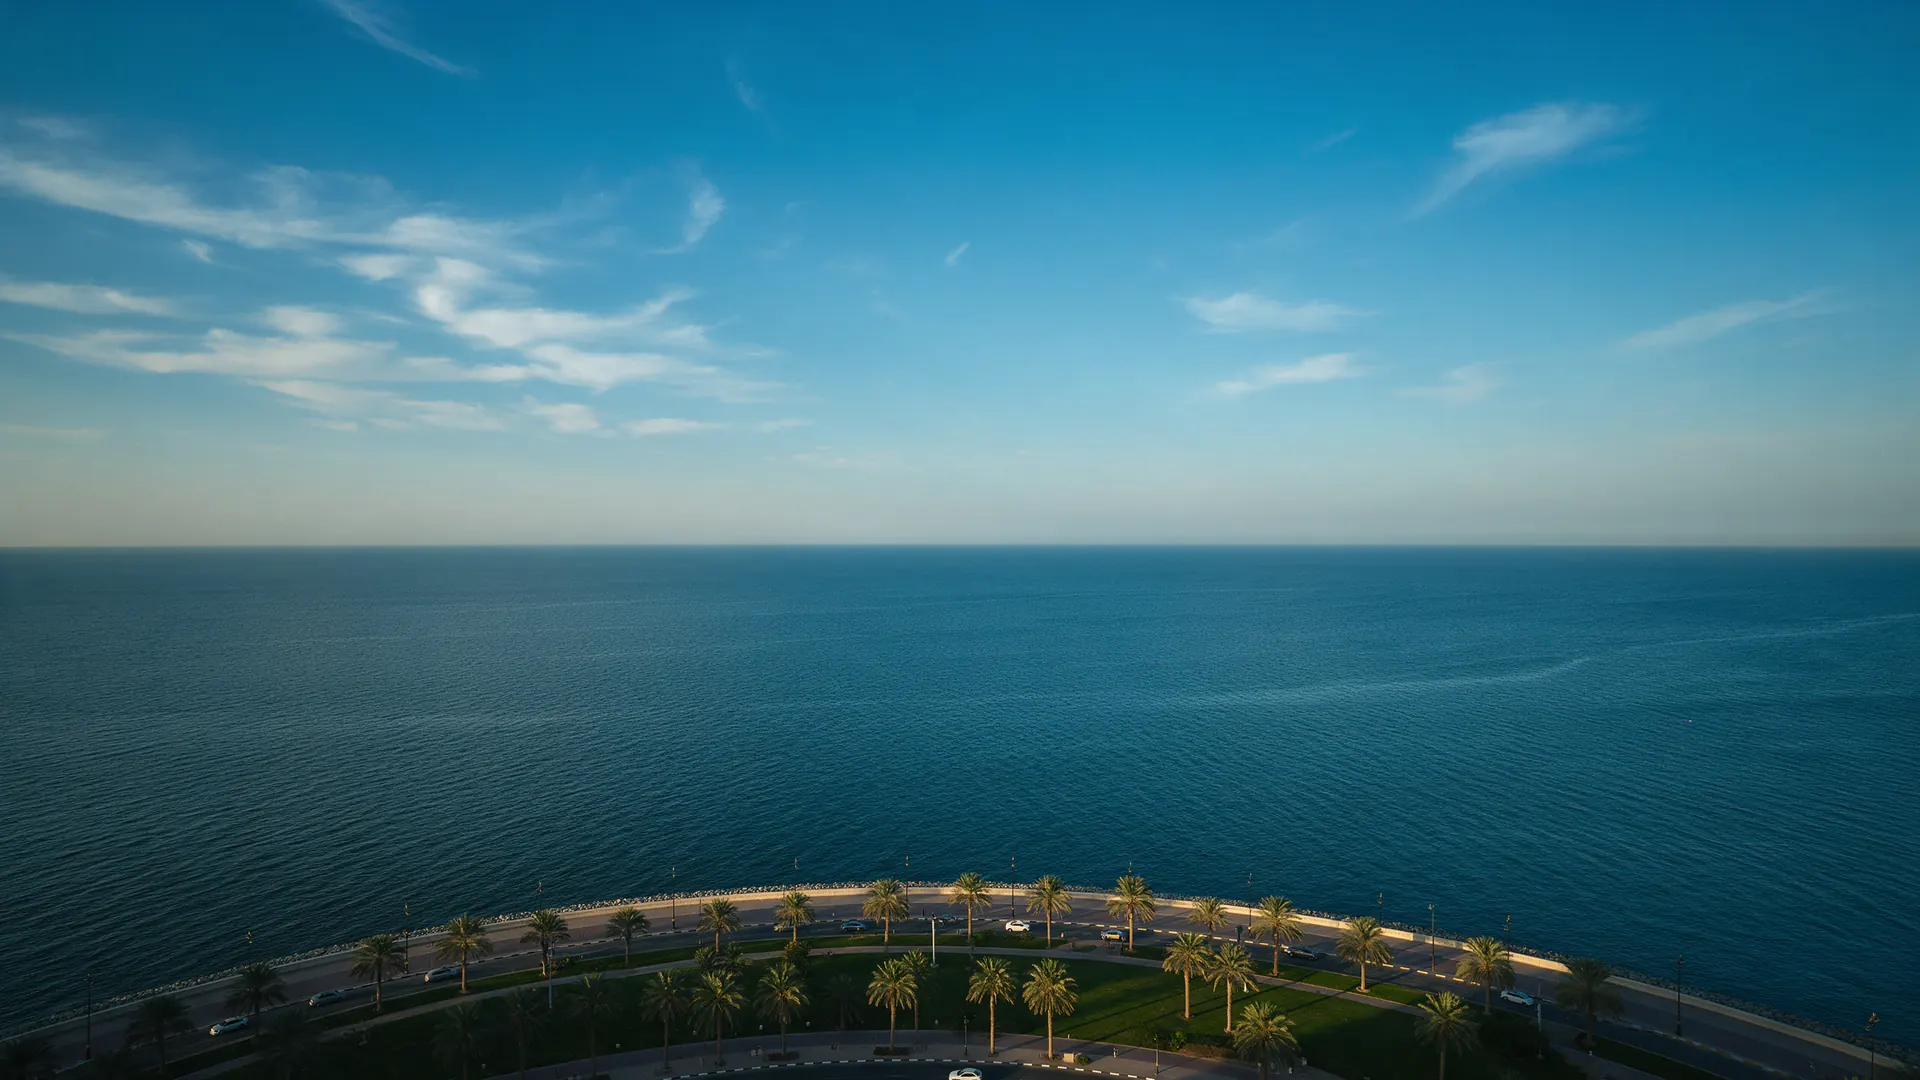
Level 27. Open horizon, with the curve of the corniche far below.
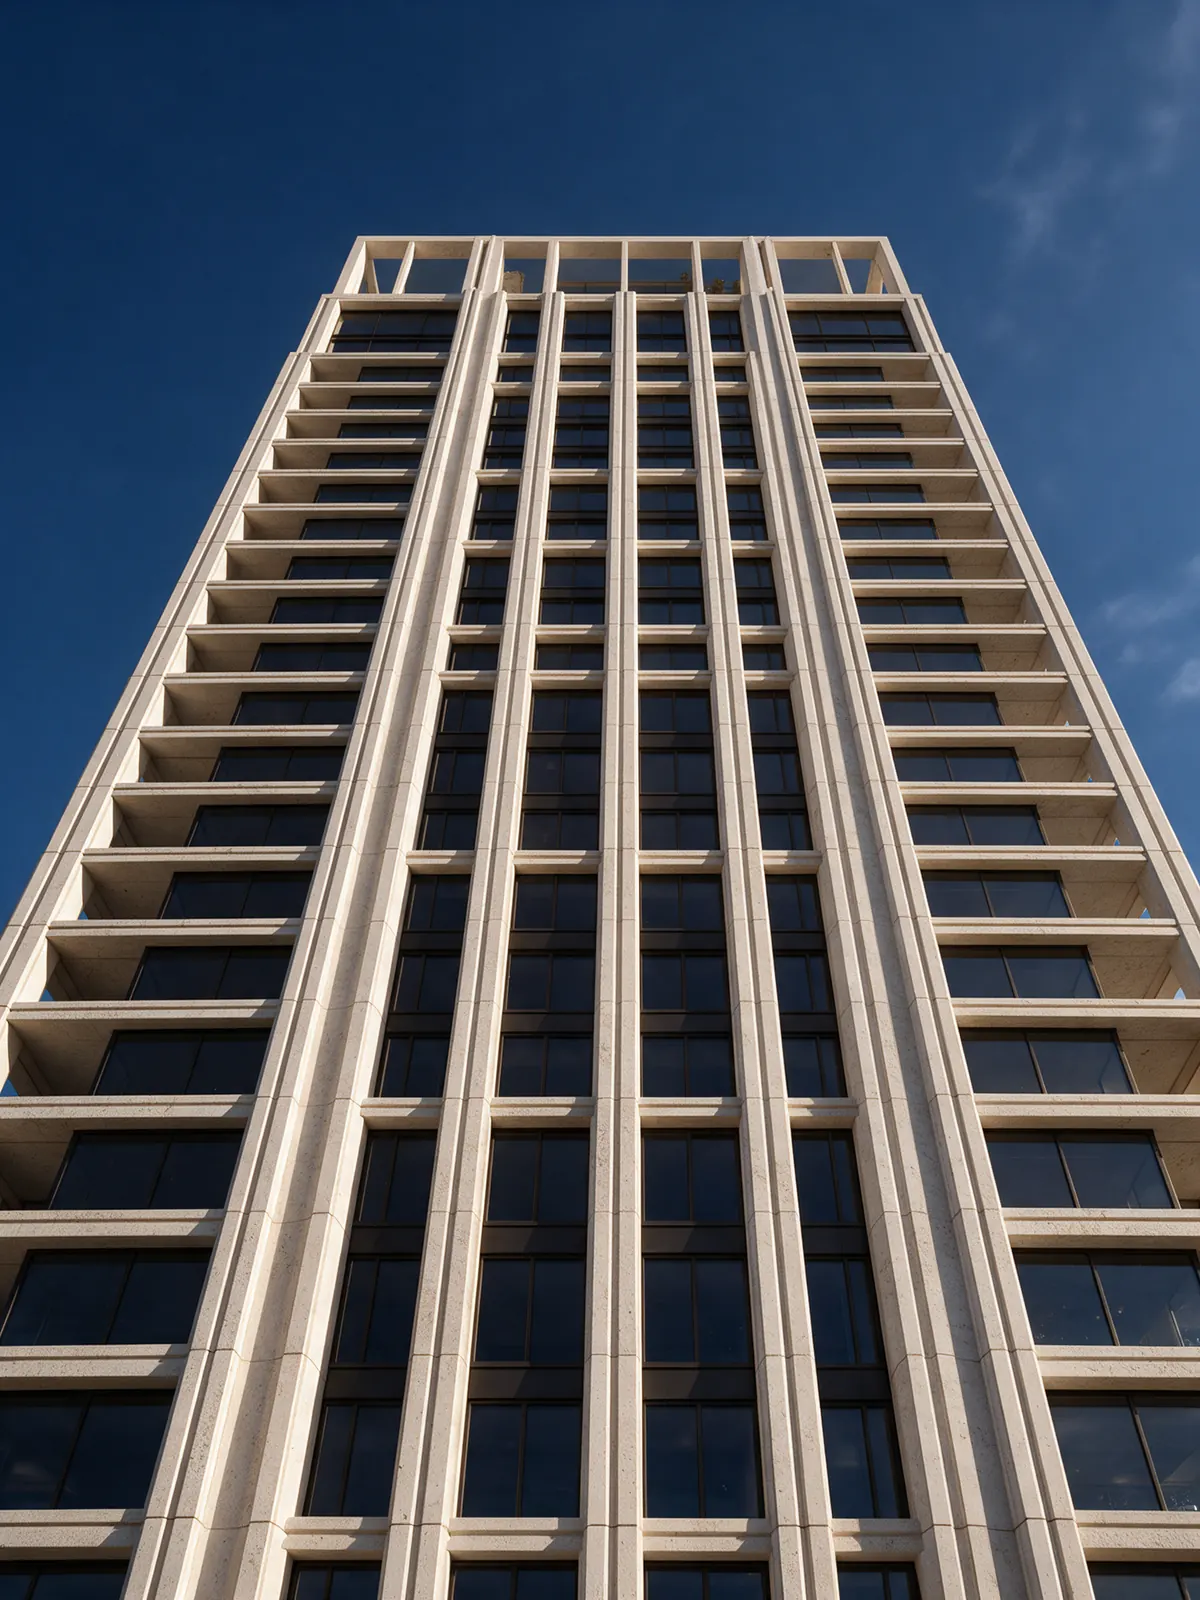
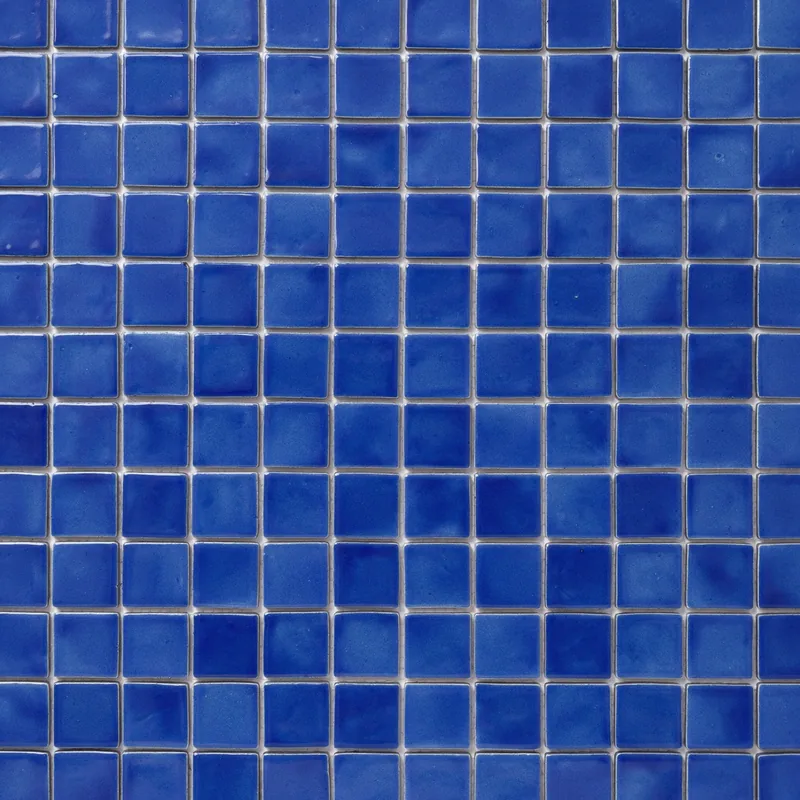
Limestone outside, oak and blue glaze within
The facade is a frame of honed limestone fins set in front of deep glass. The fins shade each floor from the midday sun and frame the sea in every room. Inside, the palette stays short: stone floors, oak joinery and a cobalt glaze made for the tower by a ceramic studio on the coast.



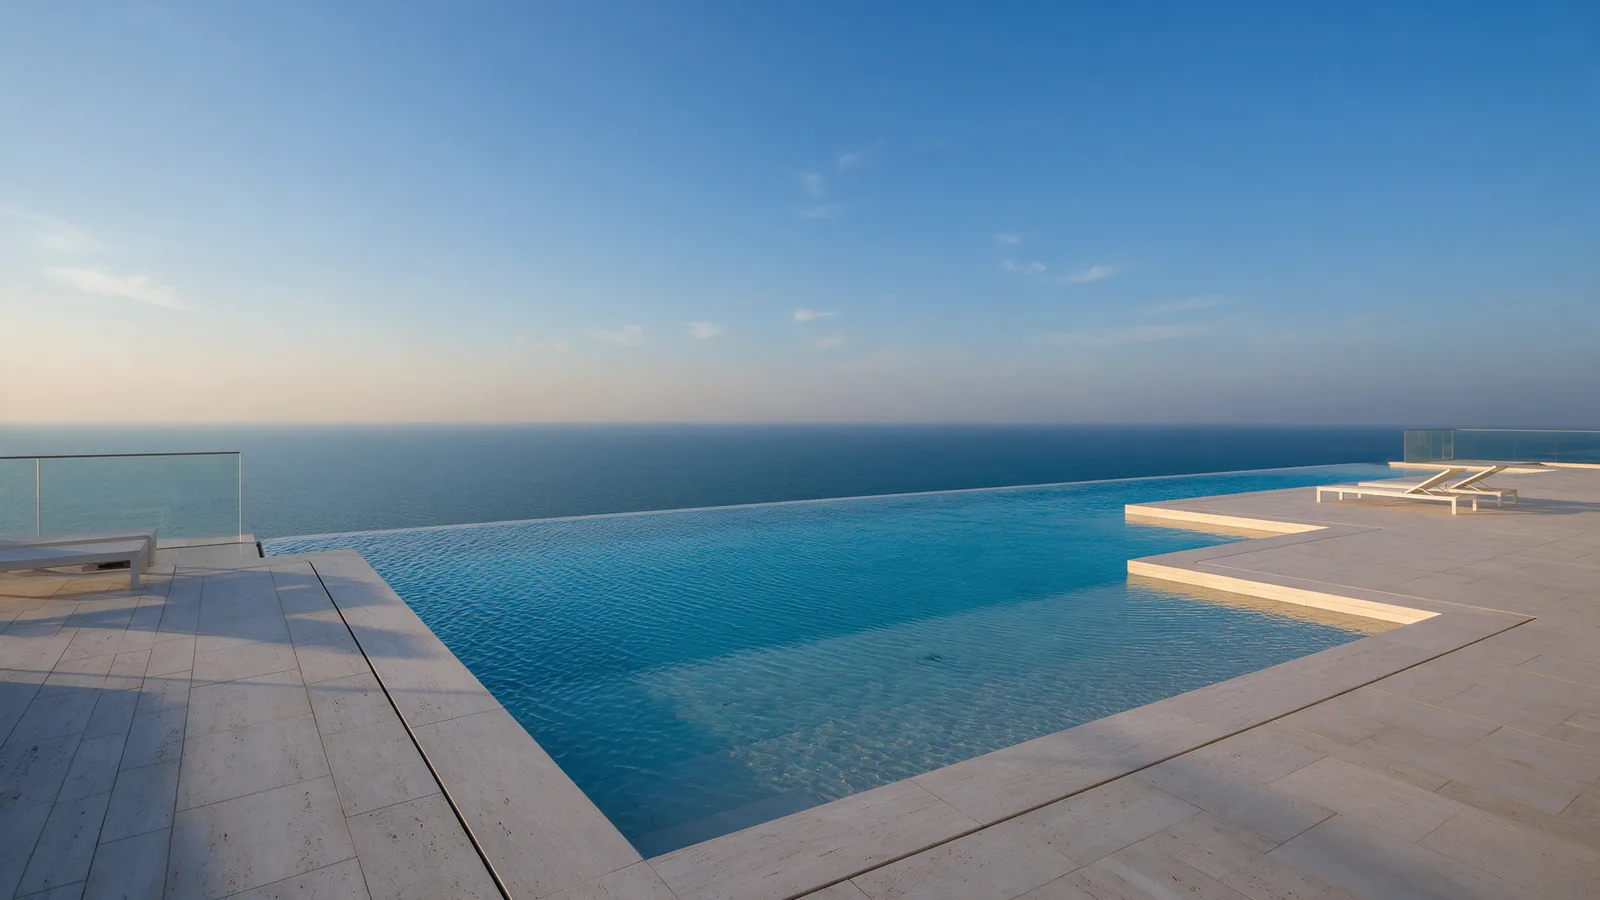
Four floors for residents
Shared spaces sit on the roof and below the homes, so nothing interrupts the floors in between.
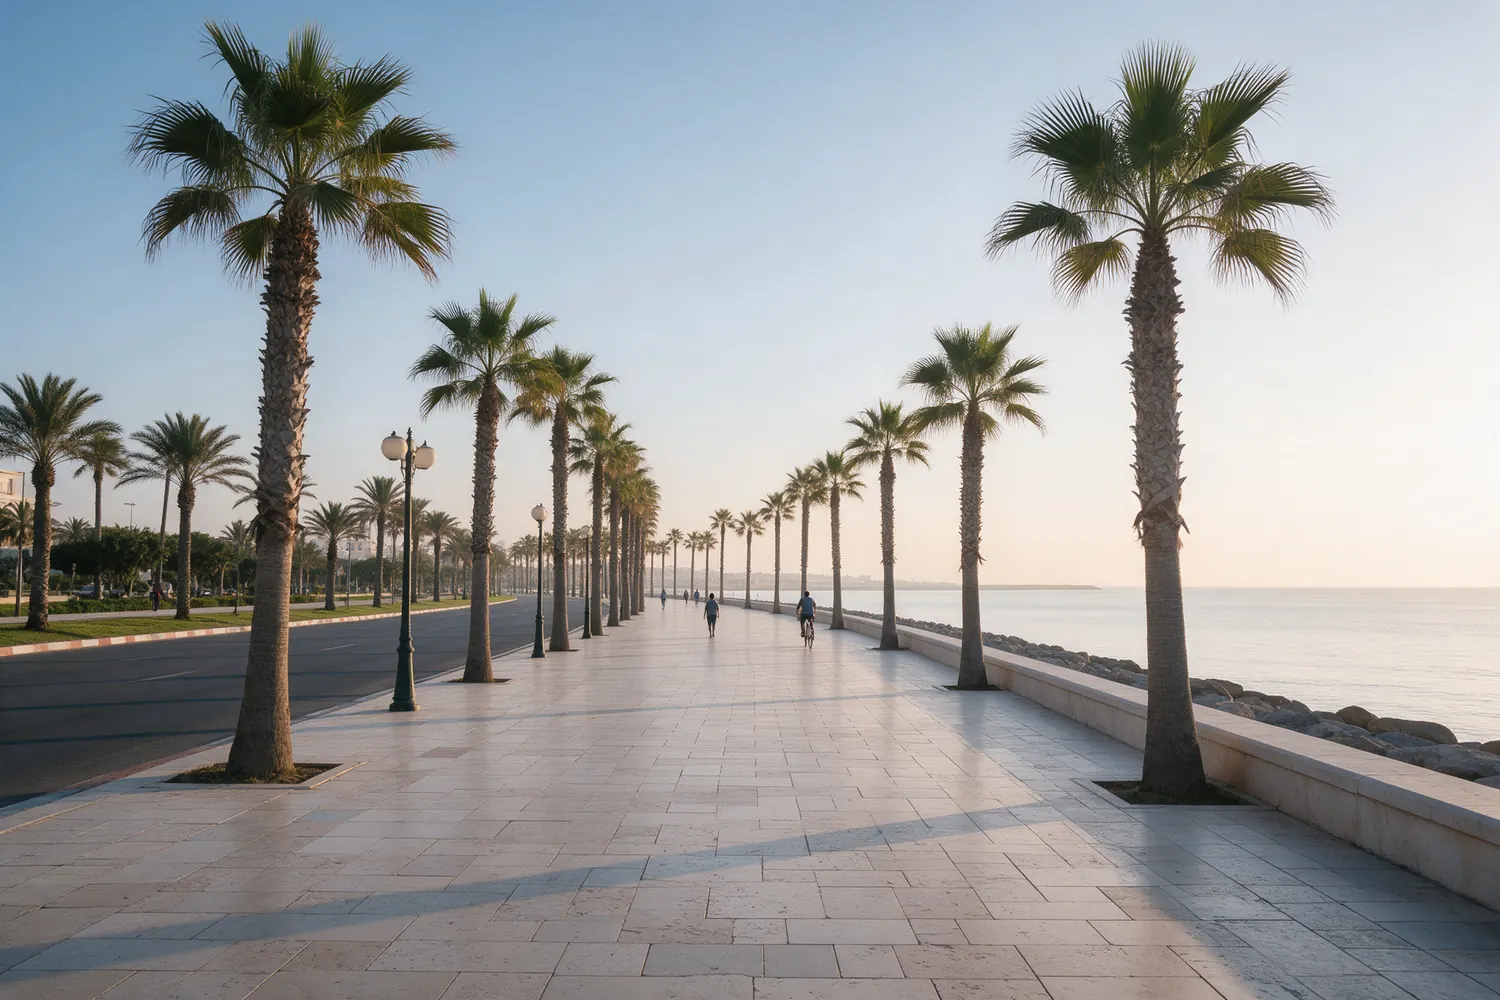
One minute to the sand
Tideline stands on the inland side of the coast road, with a signal crossing straight onto the promenade.
- 01min walkCorniche beachAcross the promenade
- 06min driveMarinaYacht club and berths
- 09min driveOld soukMarkets and cafes
- 12min driveFinancial districtOffices and schools
- 24min driveAirportInternational terminal
Pay as the tower rises
Ten percent reserves your home. The rest follows the build in fixed steps, paid into a registered escrow account.
Escrow protected
Every payment goes into a project account monitored by the land department and is released only against construction progress.
Registered off-plan
Your purchase is registered with the land department in your name within 30 days, and the title deed is issued at handover.
Residence visa
Homes priced from AED 2 million qualify the buyer for a ten-year residence visa.
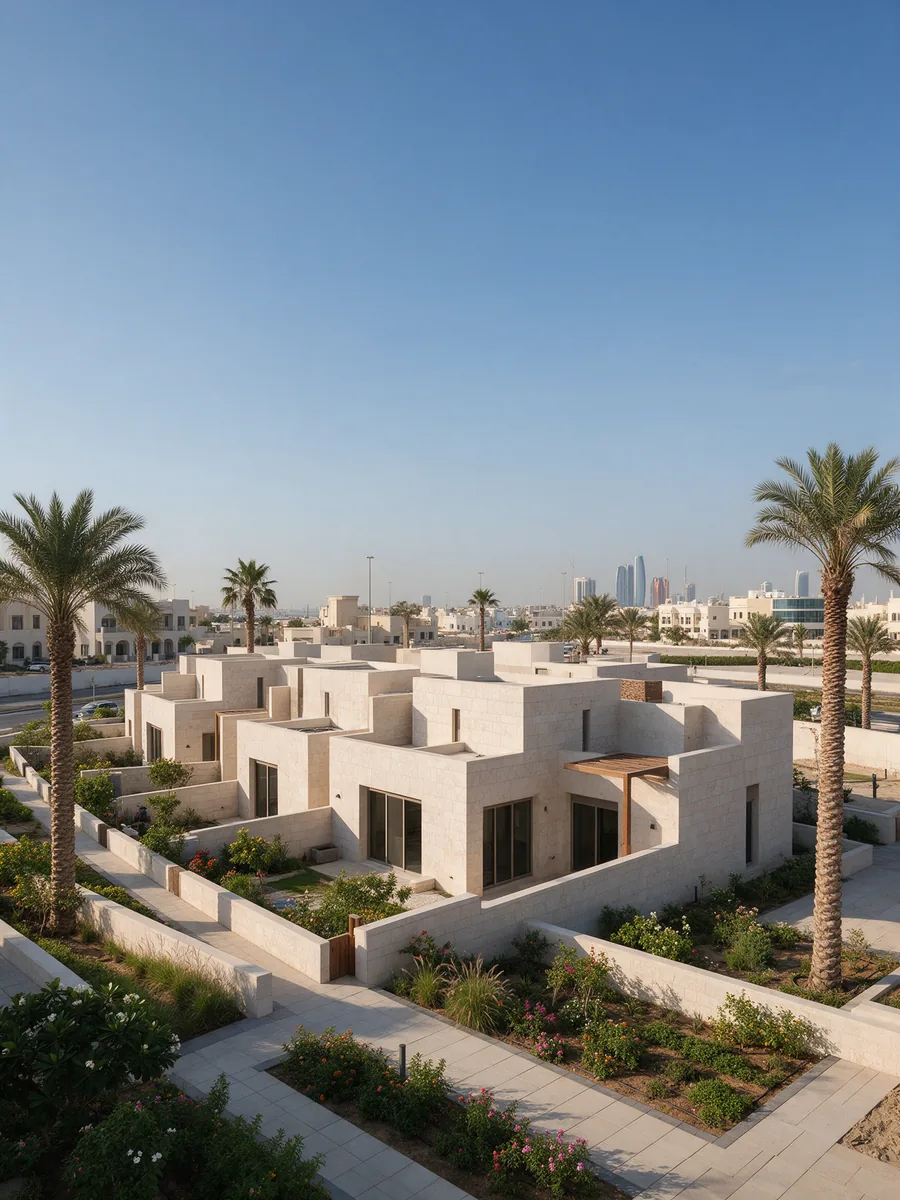
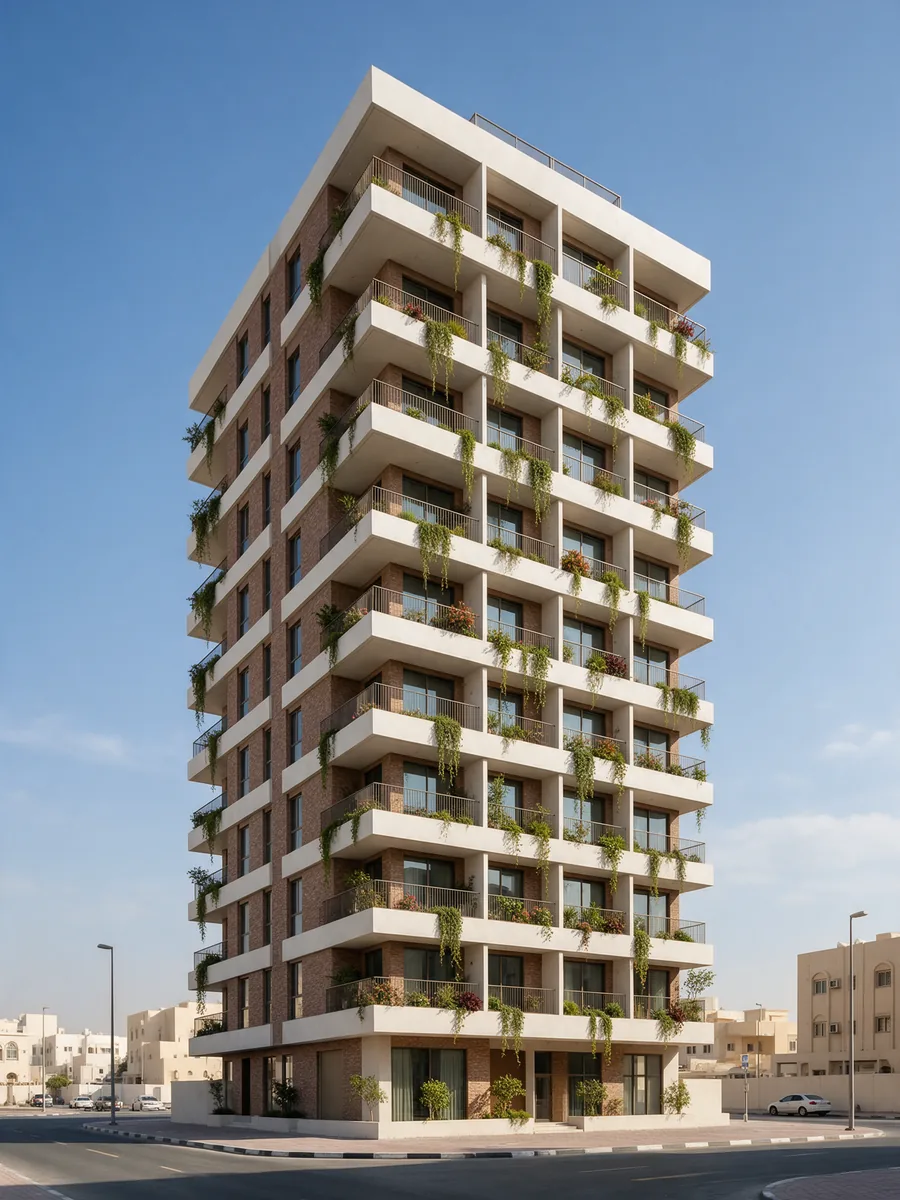
Three buildings, all handed over on time
“We bought at Harbour House before the foundations were poured and had our keys two months early. The finishes matched the show apartment, down to the taps.”

Questions buyers ask first
Anything else, ask the sales team directly.
Can overseas buyers purchase at Tideline?
Yes. Tideline is in a freehold zone, so buyers of any nationality can own their home outright.
How is my payment protected?
All payments go into a project escrow account. Funds reach the developer only when an independent engineer certifies each construction stage.
When will the tower be finished?
Construction began in March 2026. Handover is scheduled for the last quarter of 2028, and the contract includes compensation for late delivery.
What are the service charges?
An estimated AED 21 per square foot each year, covering the pools, club, concierge, security and building insurance.
Is there parking?
Two spaces for each half floor home, three for full floors and sky residences, and four for the penthouse, all with direct lift access.
Can I see a finished home before buying?
Yes. A full-scale show apartment is open at the sales gallery on the corniche, daily from 10:00 to 20:00.
Register before launch pricing
Registered buyers see the full price list and floor availability one week before public release.
Thank you. You are on the list, and the sales team will email the price list and floor availability one week before public release.
Something went wrong. Check your details and try again, or call the sales gallery on +971 4 000 0000.