



 All residences
Full floor
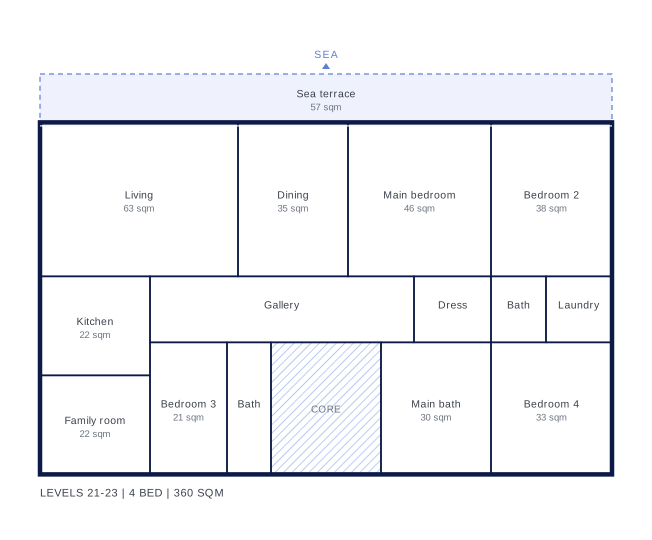
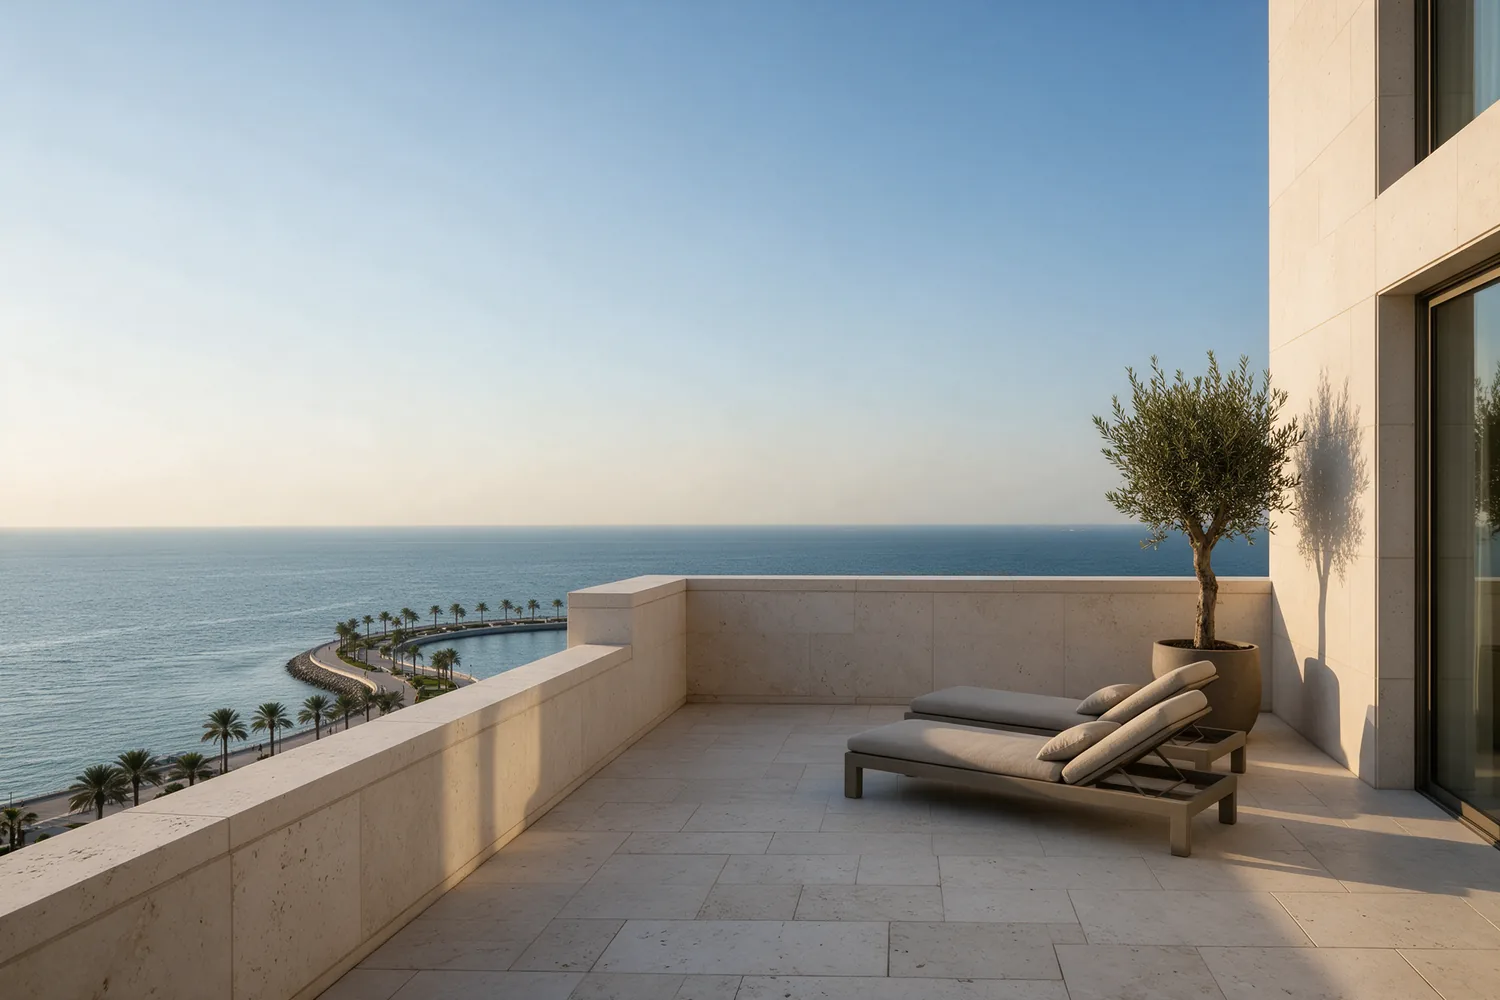
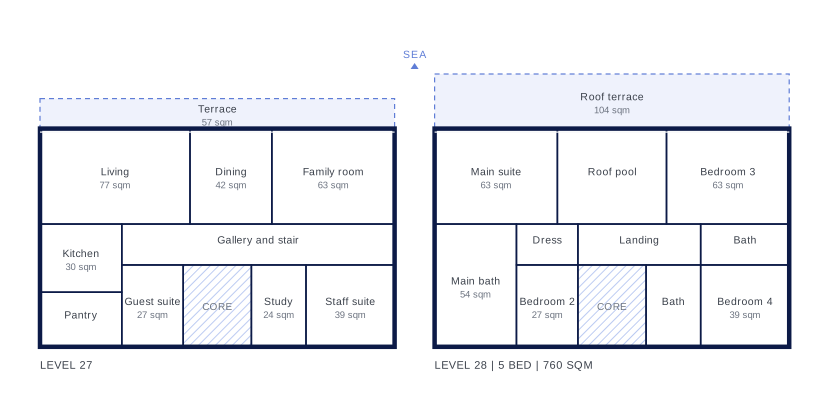
The whole floor plate as one home: four bedrooms, a family room and a terrace the full width of the sea face, reached by a private lift lobby.
- Levels
- 21 to 23
- Bedrooms
- 4
- Interior
- 360 sqm
- Terrace
- 57 sqm
- Outlook
- Sea on three sides
- Homes
- 3
Room by room
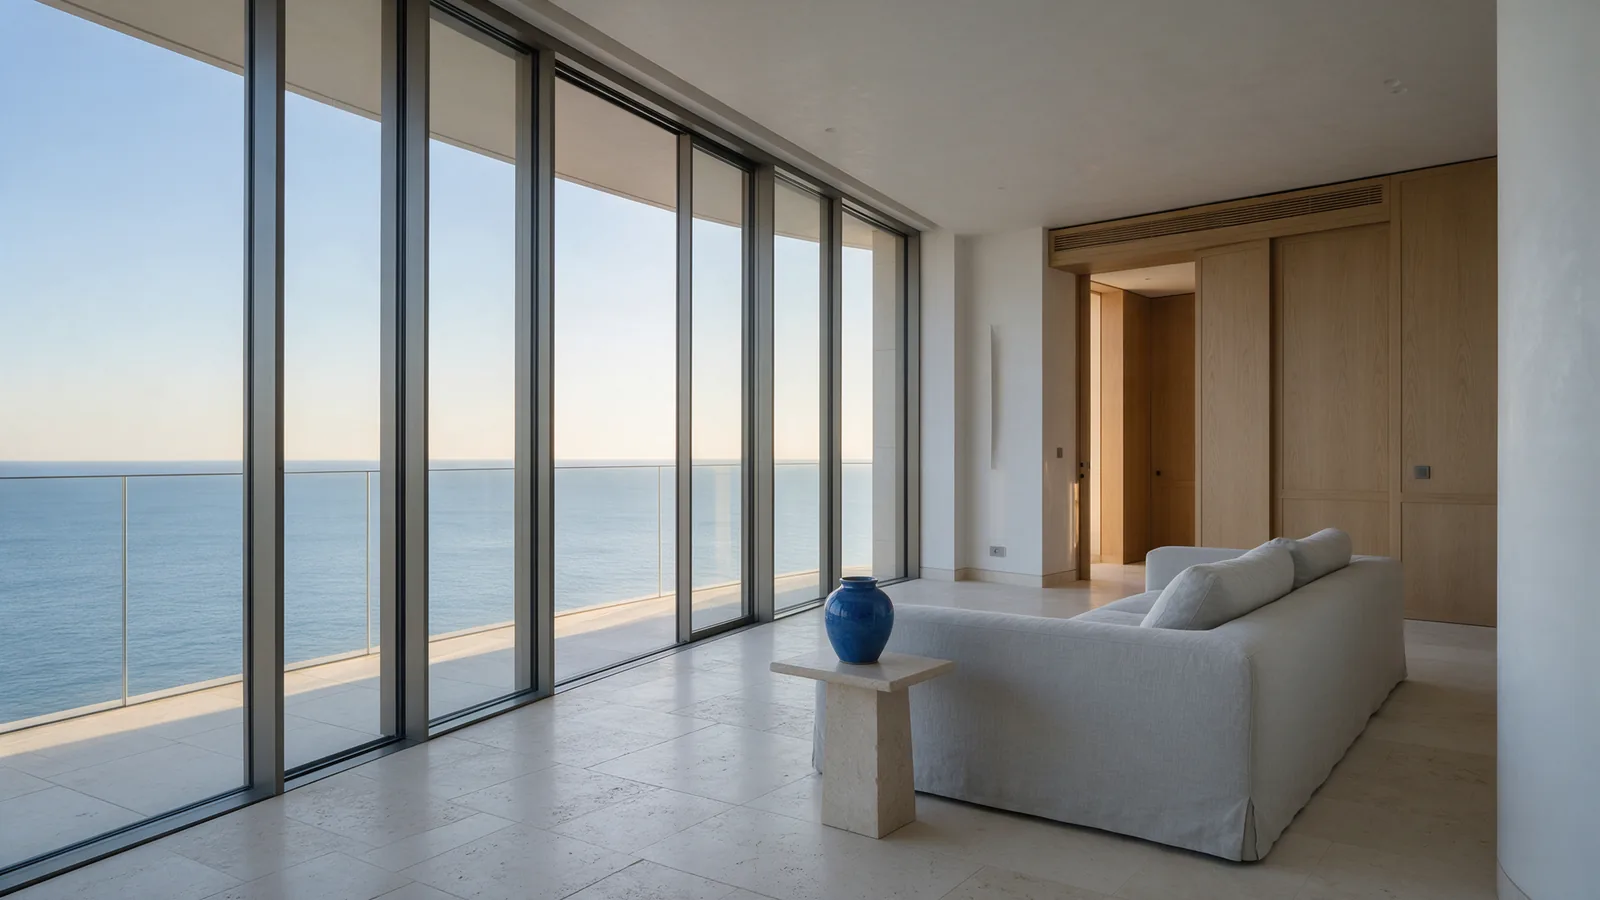
The lift opens into a private lobby and a long gallery that runs across the plan. Living, dining, the main bedroom and the second bedroom share the 26 metre sea face and the terrace in front of it.
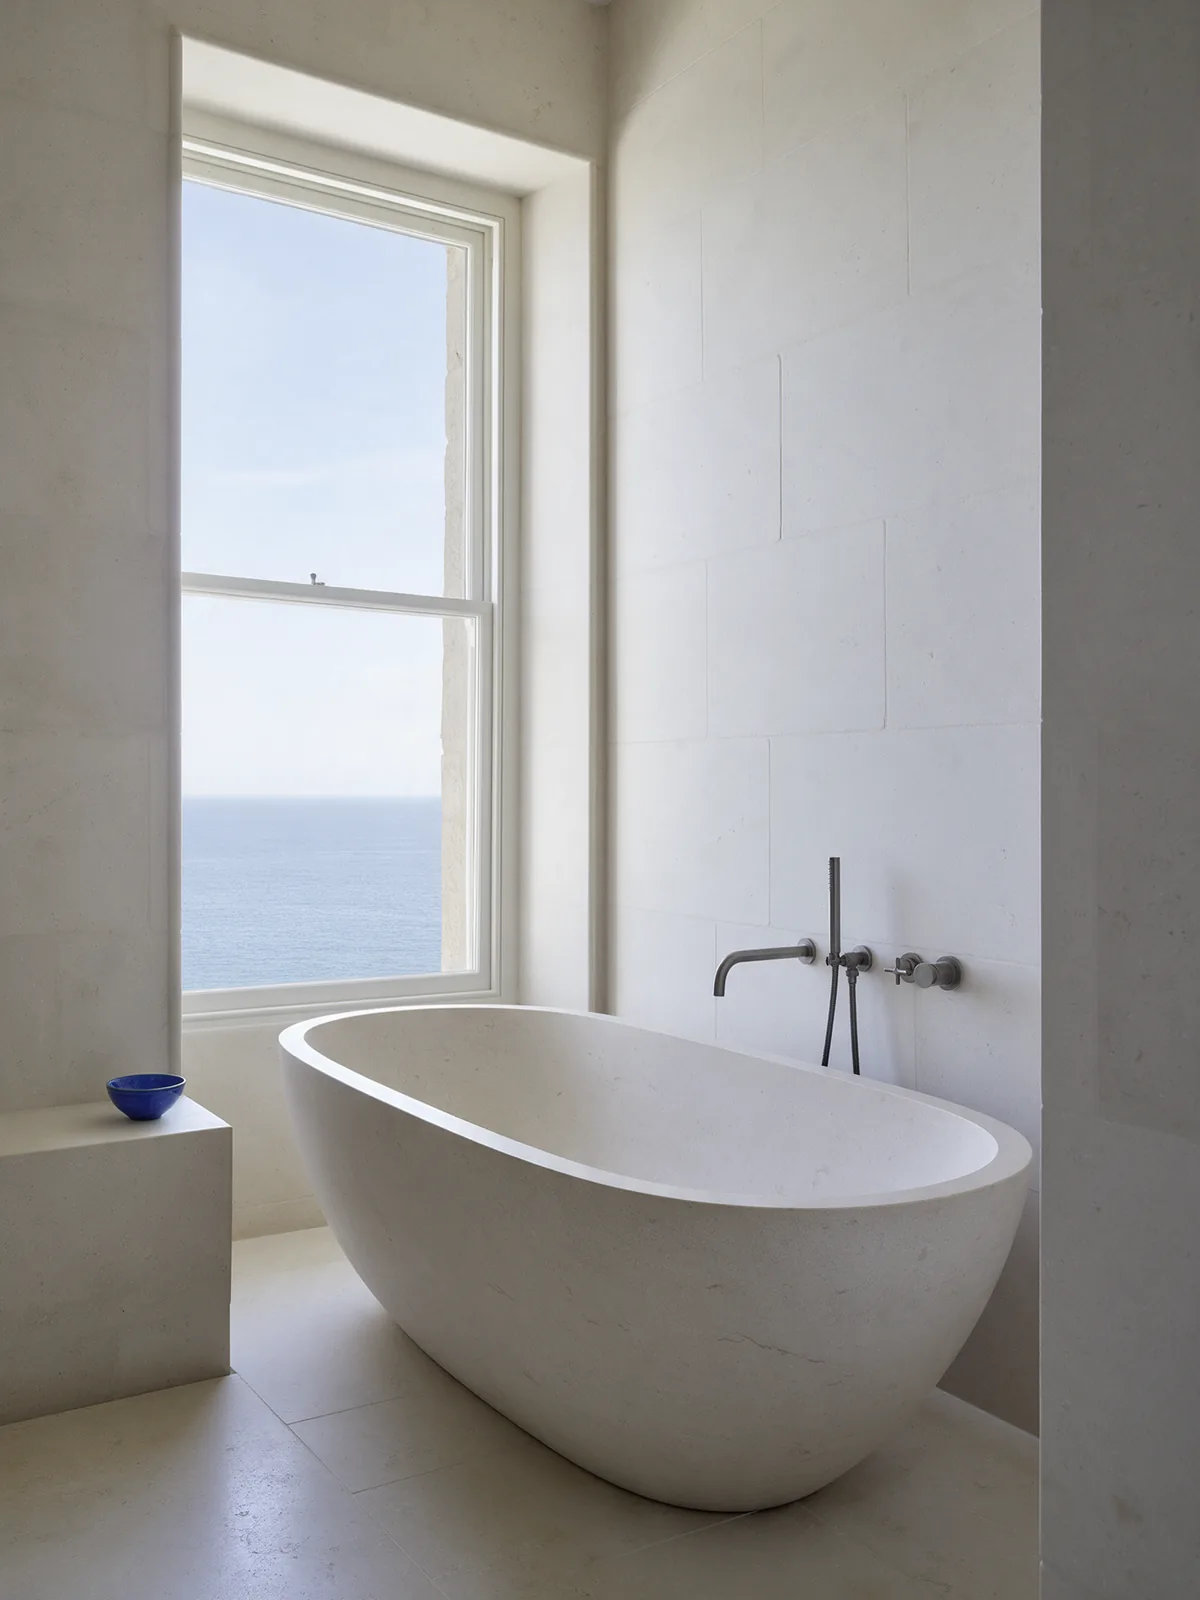
The kitchen and family room take the west side. Two further bedrooms face the city, one with its own bathroom, and a laundry sits beside the main dressing room.
Finishes
- Limestone throughout the living areas and gallery
- Oak joinery and full-height doors
- Private lift lobby with a coat room
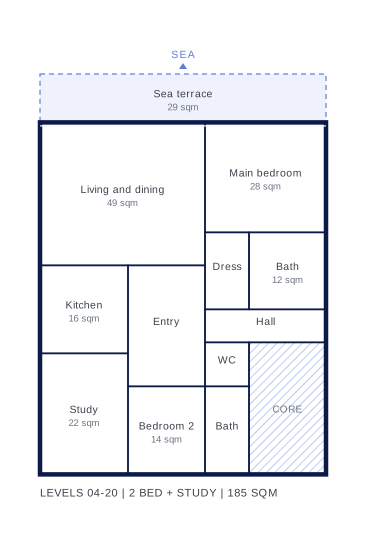
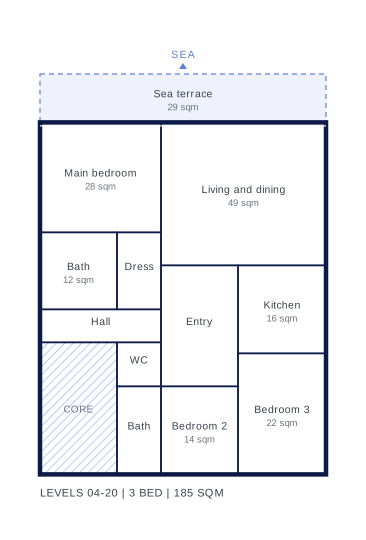
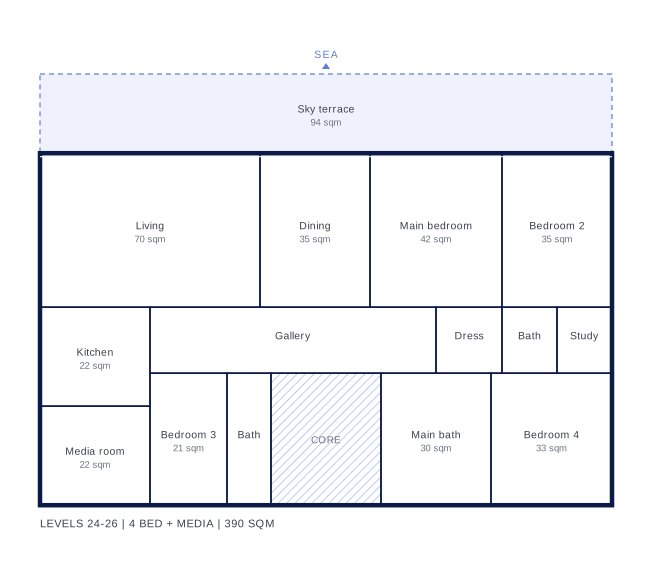
Compare all five plans
Register before launch pricing
Registered buyers see the full price list and floor availability one week before public release.
Thank you. You are on the list, and the sales team will email the price list and floor availability one week before public release.
Something went wrong. Check your details and try again, or call the sales gallery on +971 4 000 0000.